The Work

Residences composed for the way they will be lived in.

A selection of recent commissions — each drawn from the site outward, and detailed from the room inward.

Sugarloaf Residence
012024

Sugarloaf Residence

Duluth, Georgia

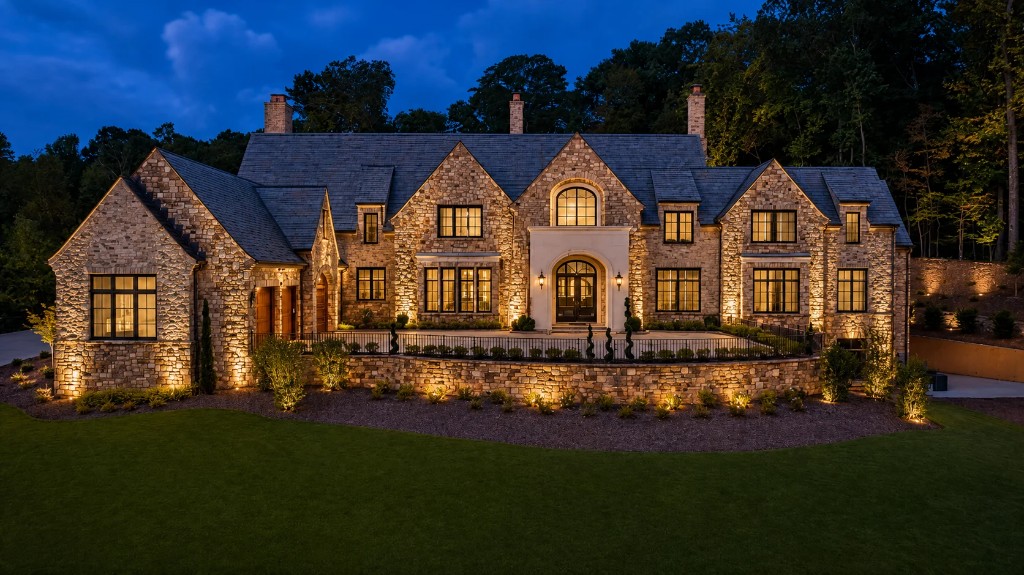
A stone-and-shingle transitional home composed around a private courtyard and mature oak canopy.
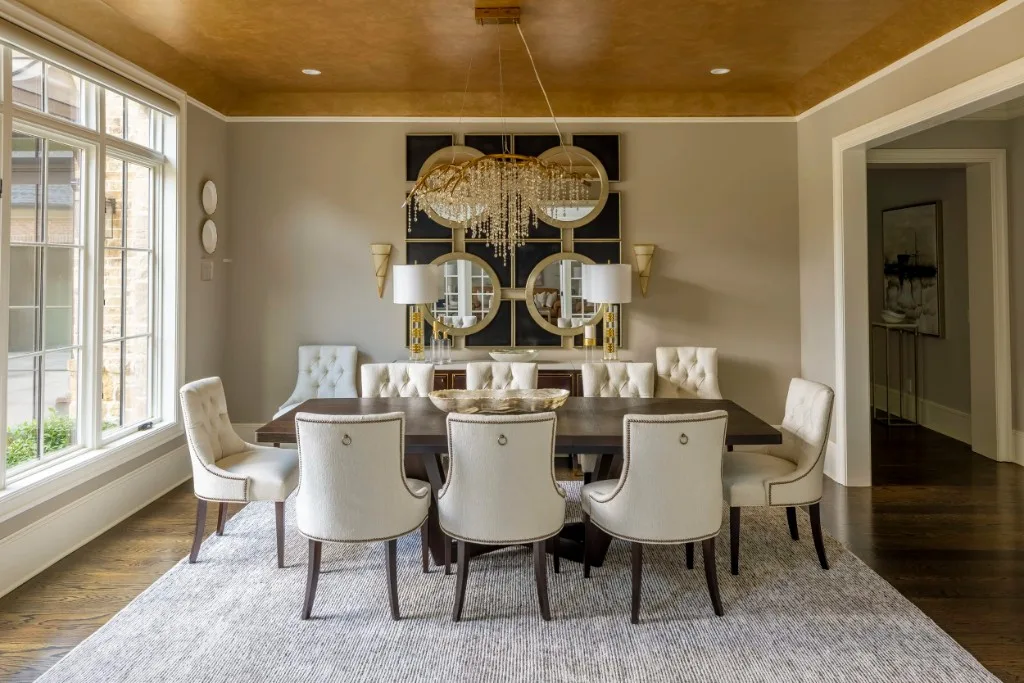
Architecture · Interiors · GA
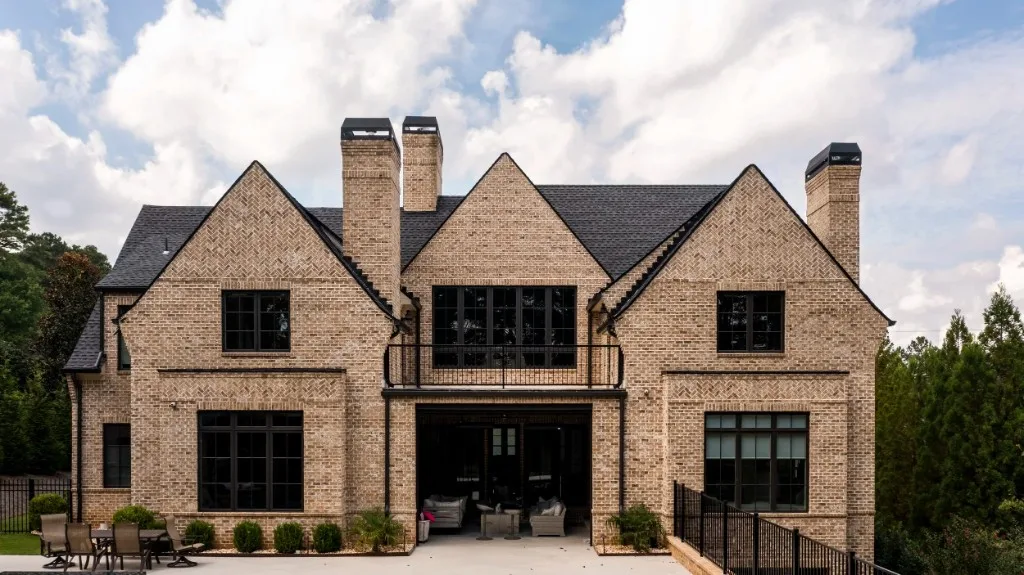
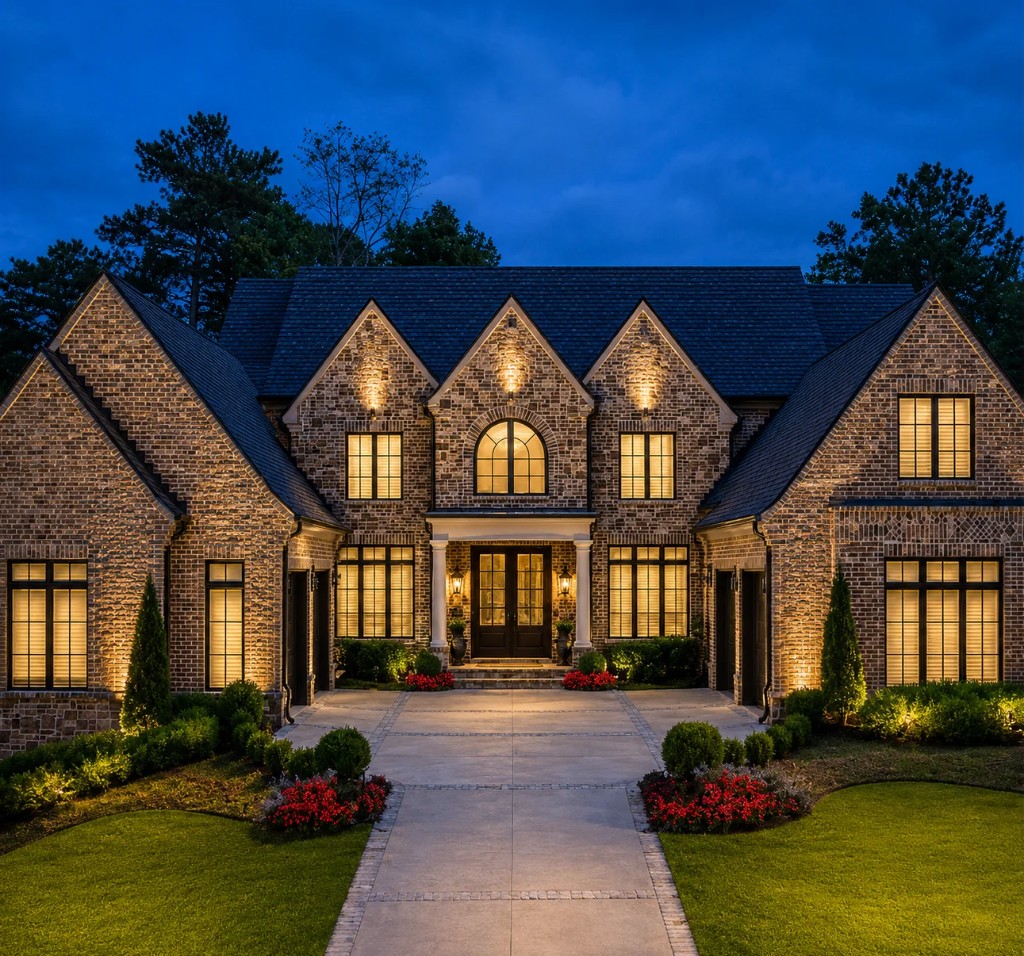
Sugarloaf Residence — rear brick elevation with paired chimneys
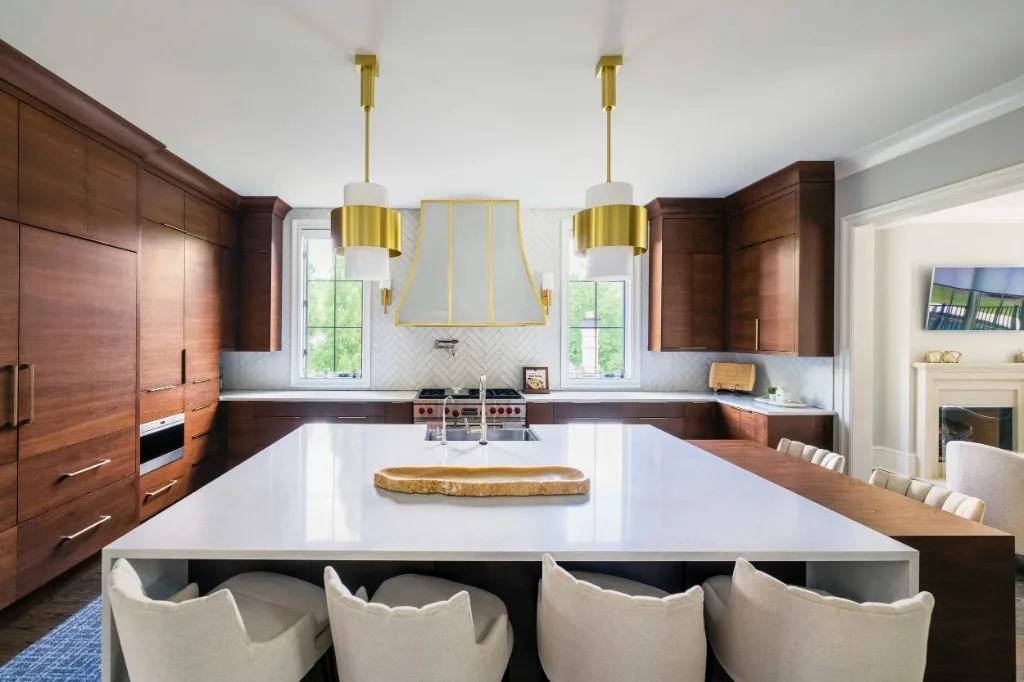
Sugarloaf Residence — walnut kitchen with brass hood and island
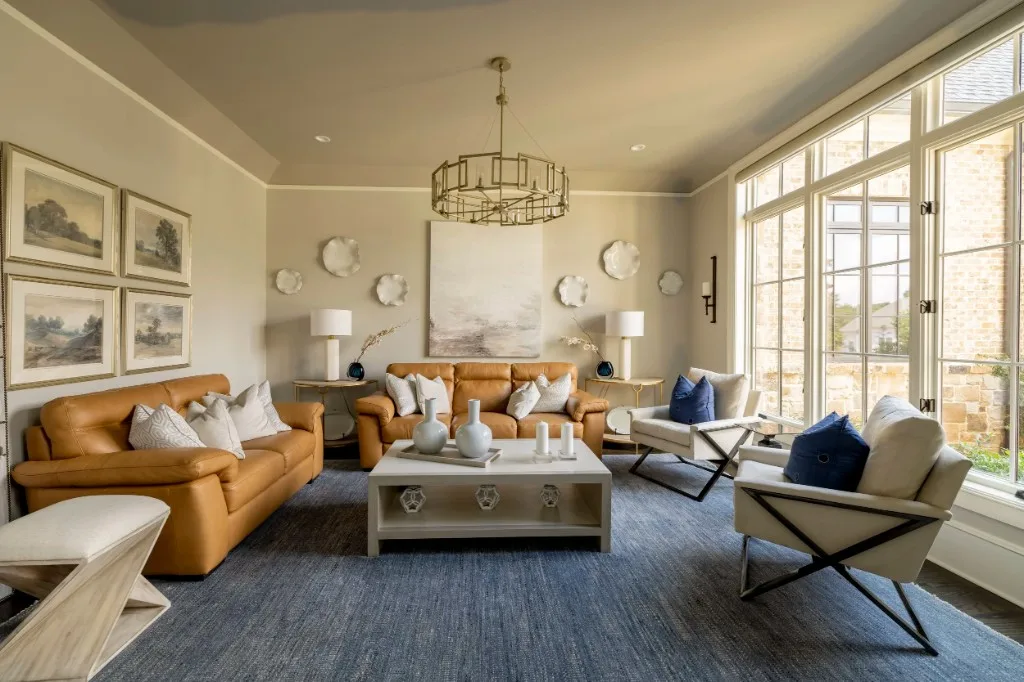
Sugarloaf Residence — sunlit living room with leather seating
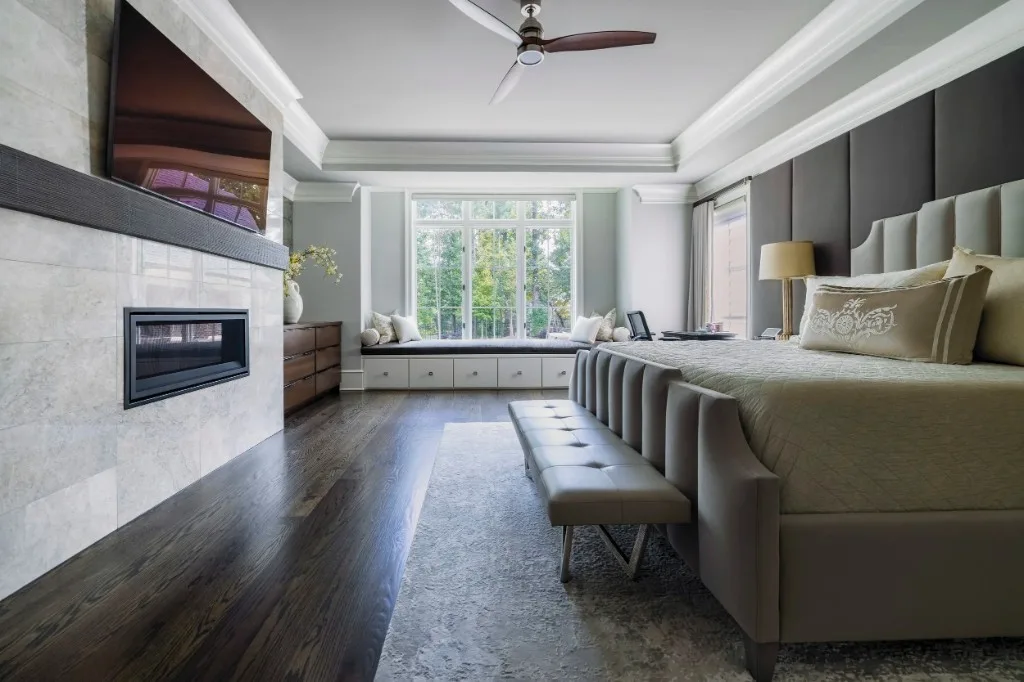
Sugarloaf Residence — primary bedroom with fireplace and window seat
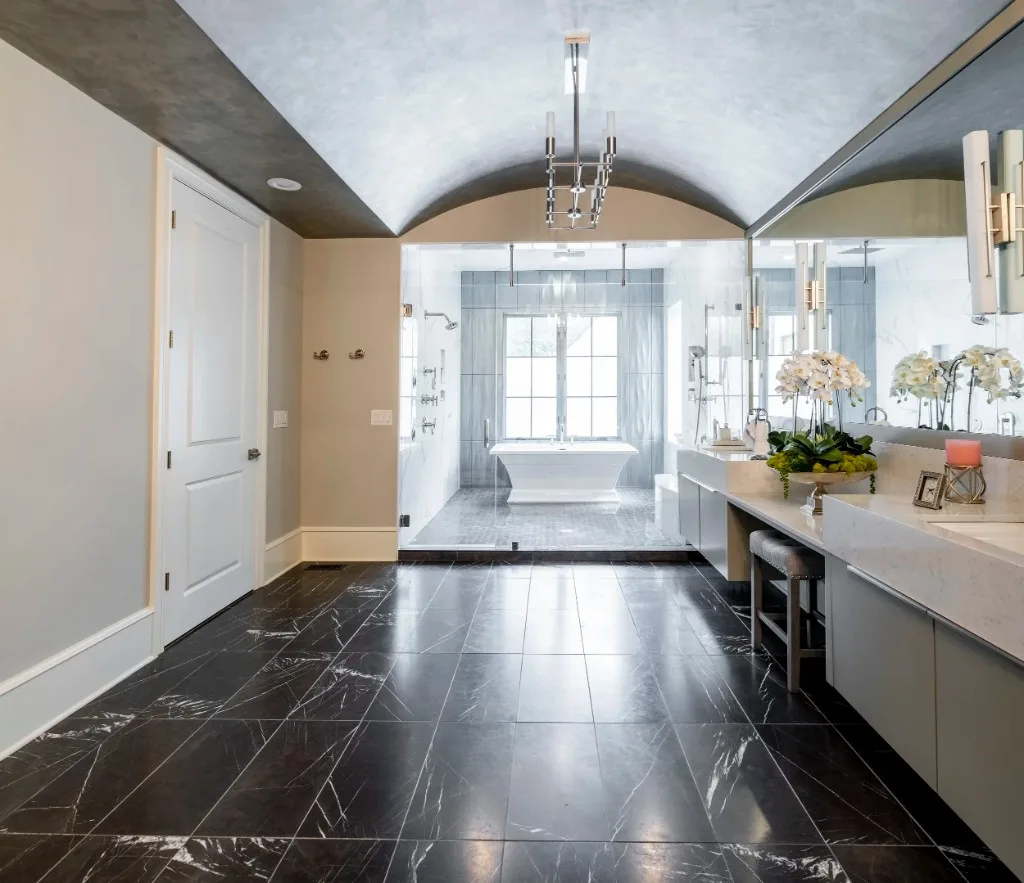
Sugarloaf Residence — primary bath with black marble floors
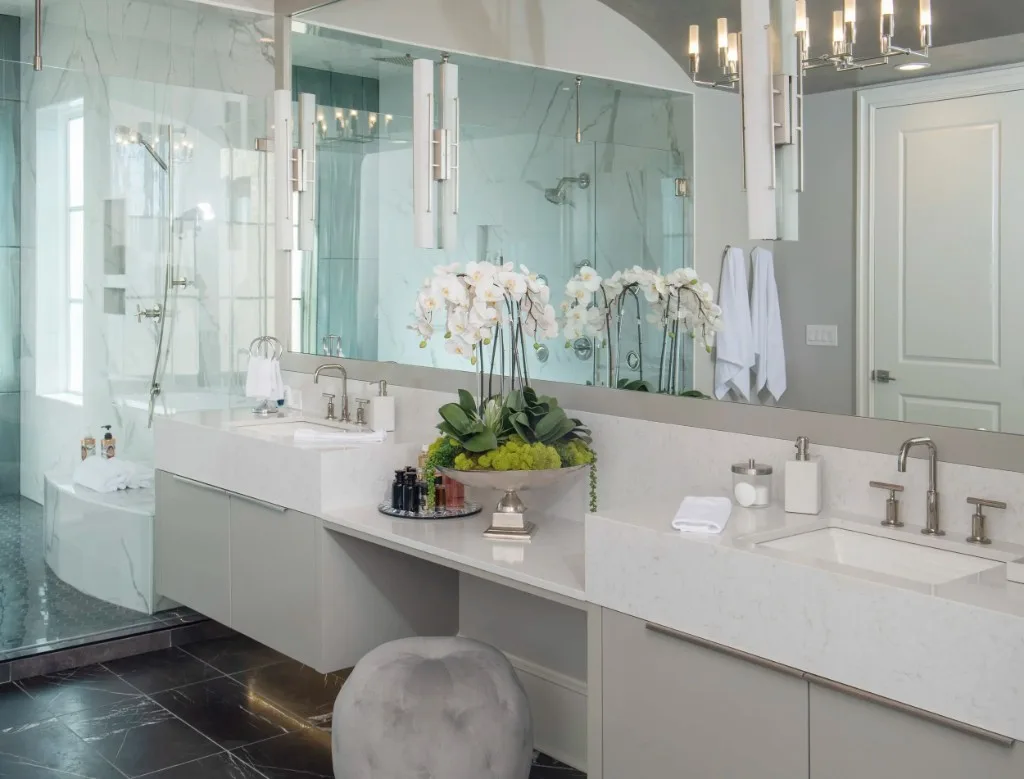
Sugarloaf Residence — vanity detail in honed marble
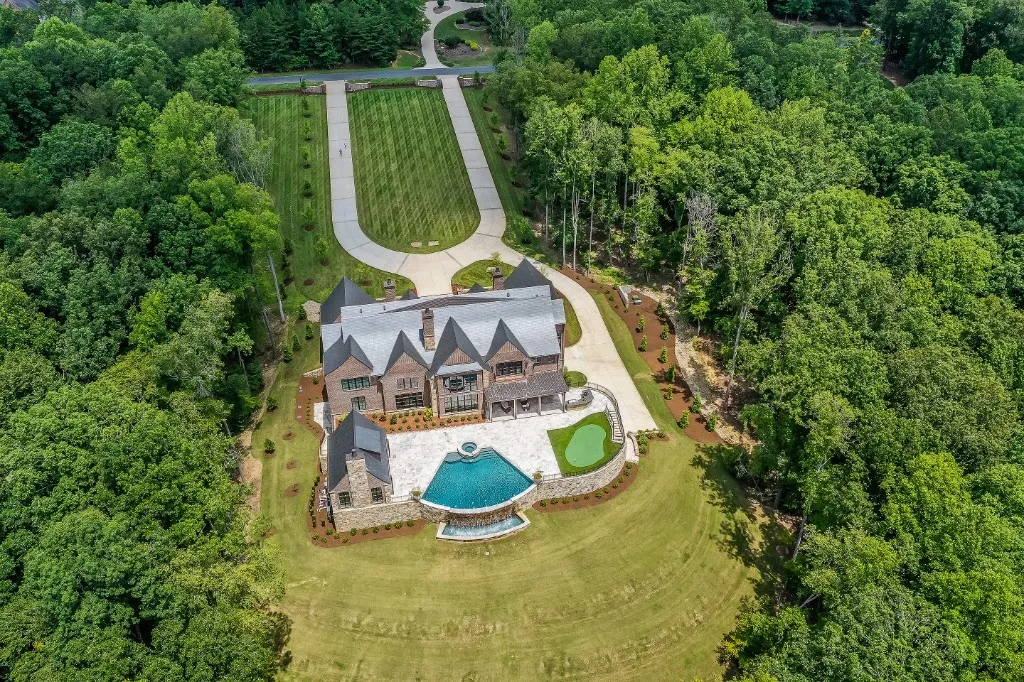
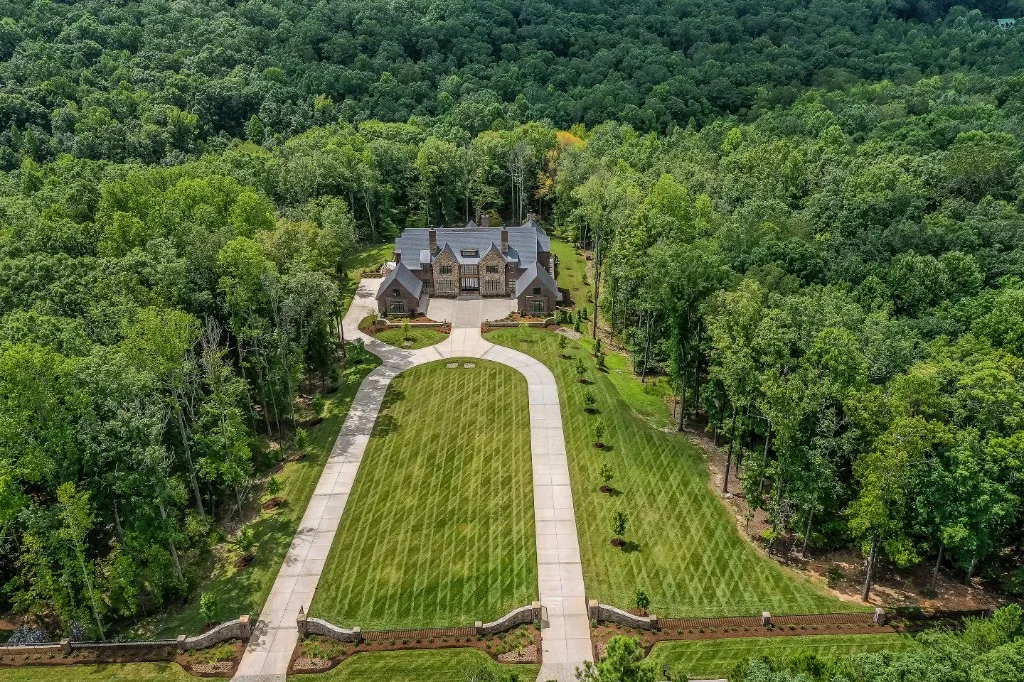
Sugarloaf Residence — aerial view of the estate
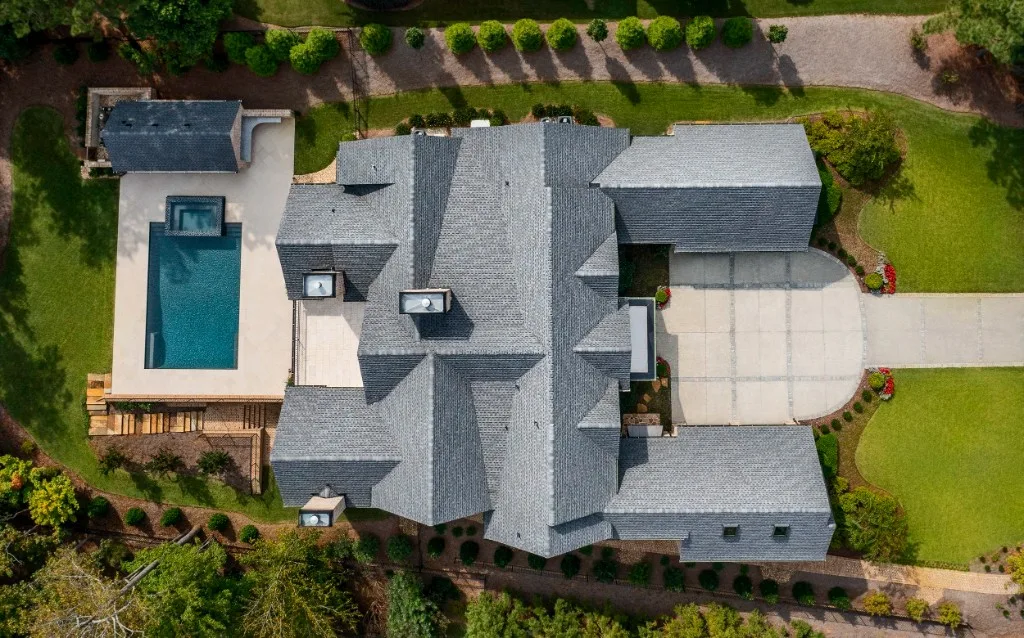
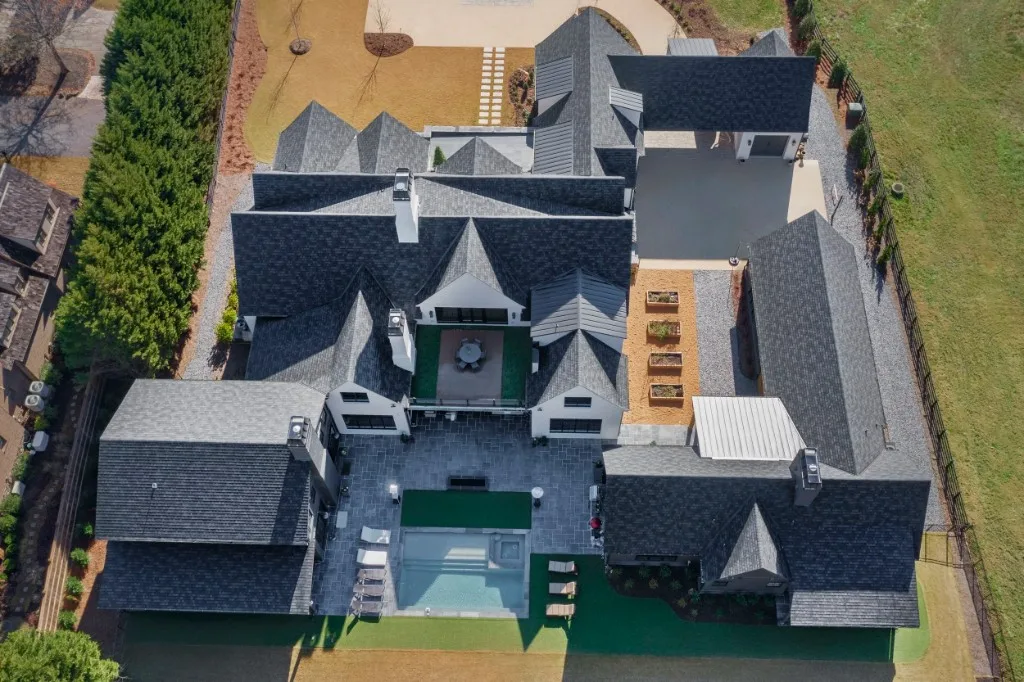
Sugarloaf Residence — aerial view of roofline and pool
Paces Ferry Estate
022023

Paces Ferry Estate

Buckhead, Georgia

A limestone French country estate with slate roof, formal gardens, and a discreet motor court.
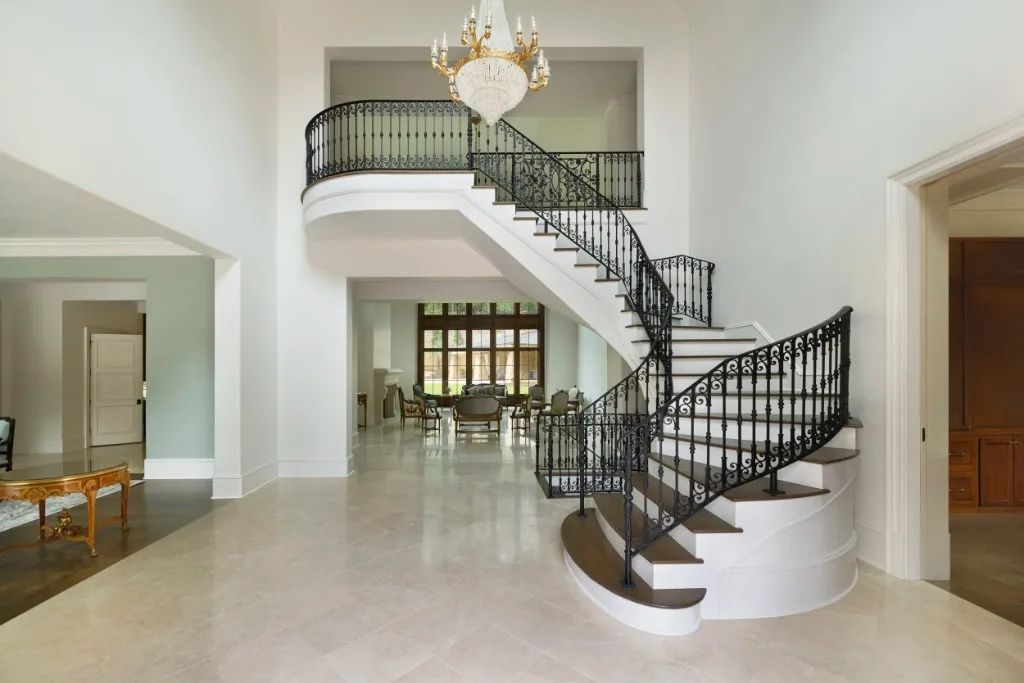
Architecture · Landscape
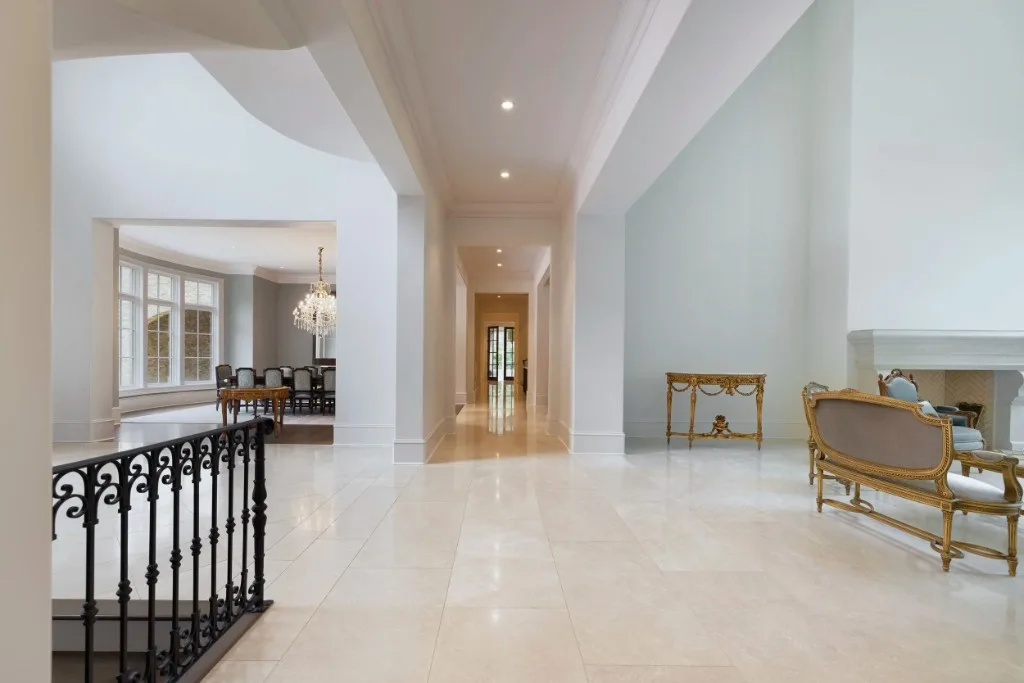
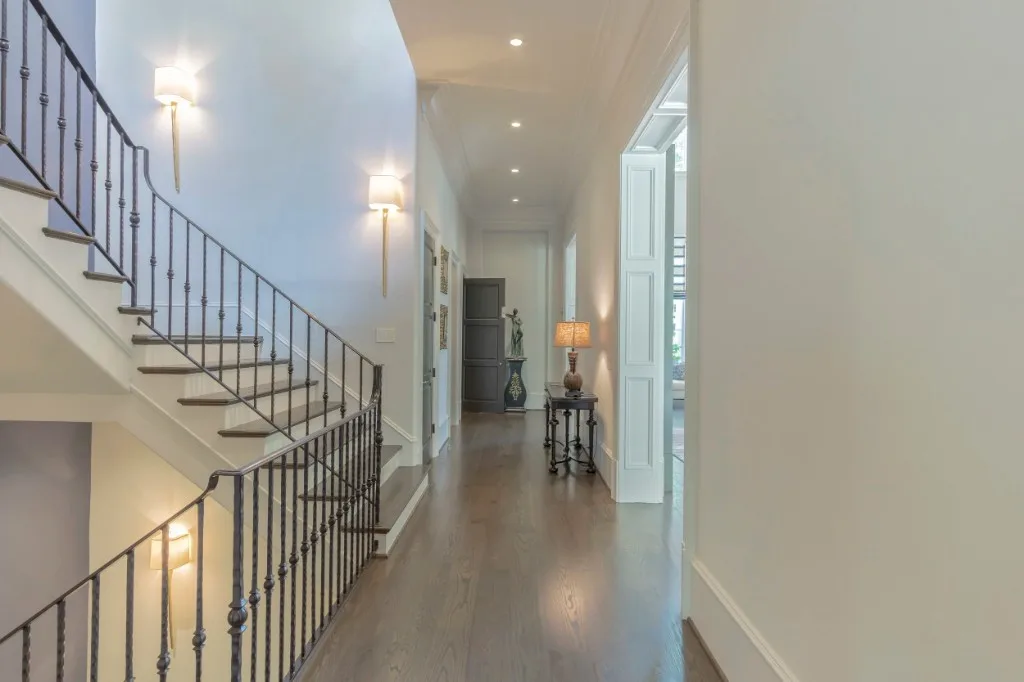
Paces Ferry Estate — two-story foyer with curved iron staircase
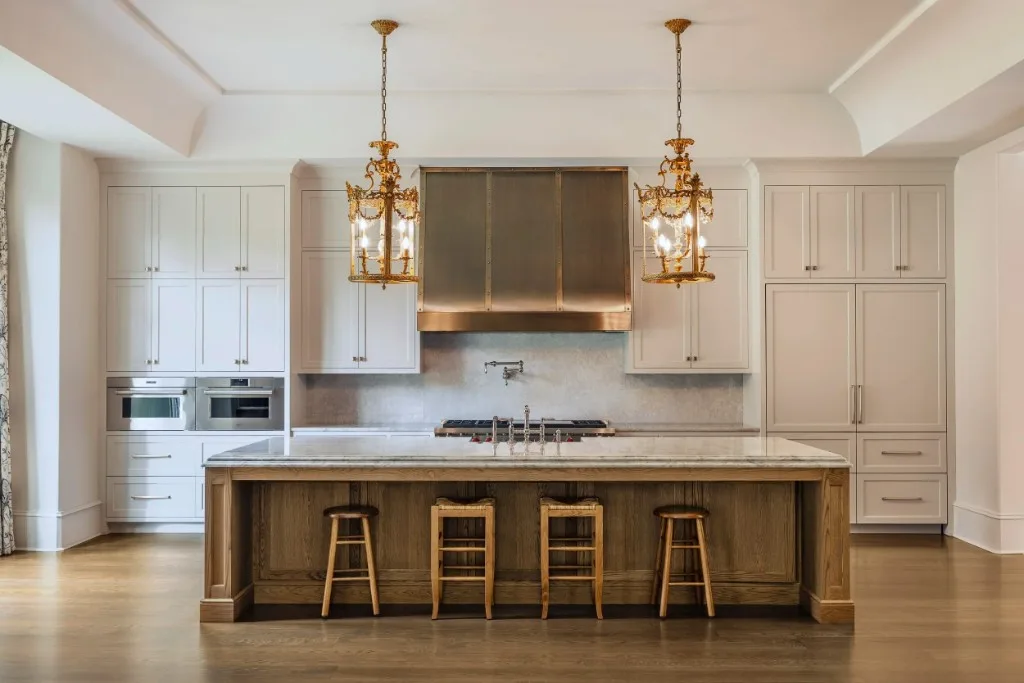
Paces Ferry Estate — kitchen with oak island and gilt lanterns
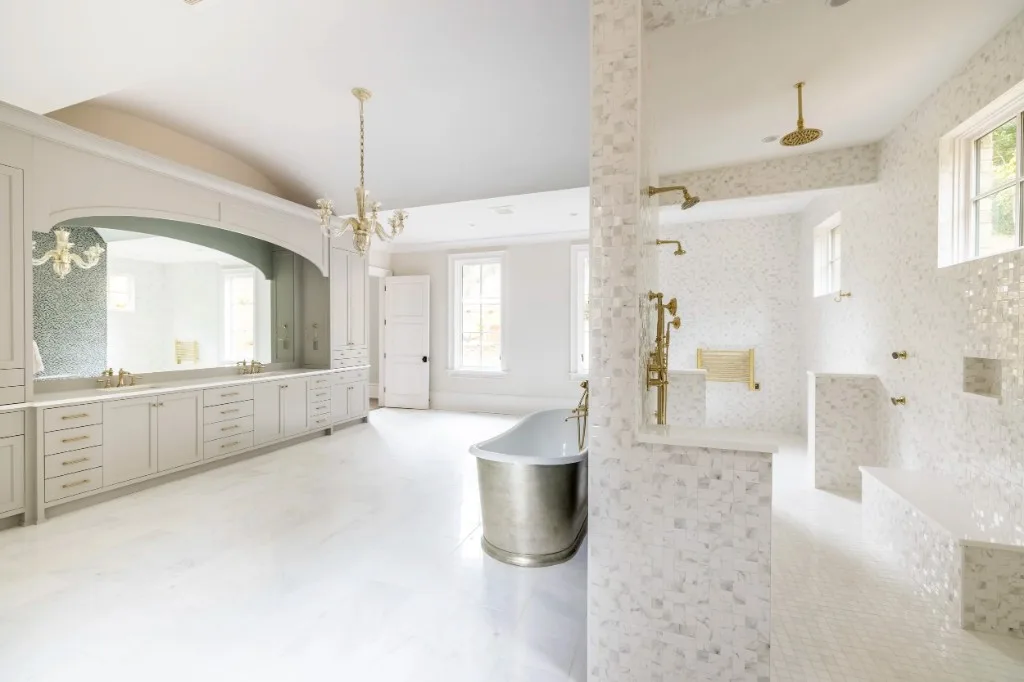
Paces Ferry Estate — primary bath with metal soaking tub and marble mosaic shower
Paces Ferry Estate — gallery hall with limestone fireplace
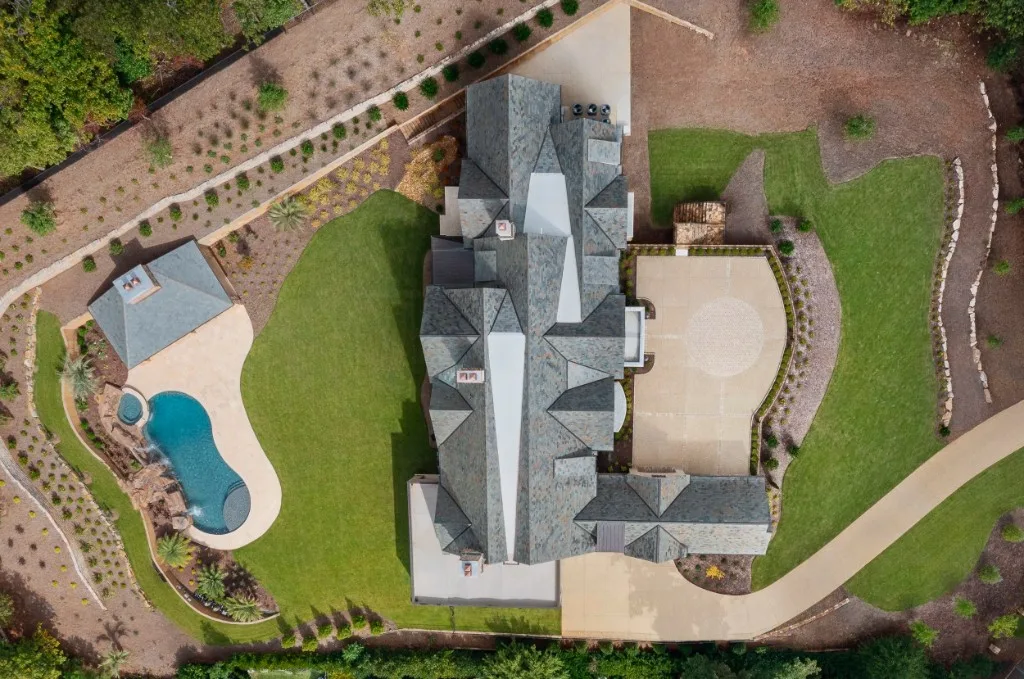
Paces Ferry Estate — aerial view of roofline, pool and grounds
Peachtree Rd
032023

Peachtree Rd

Atlanta, Georgia

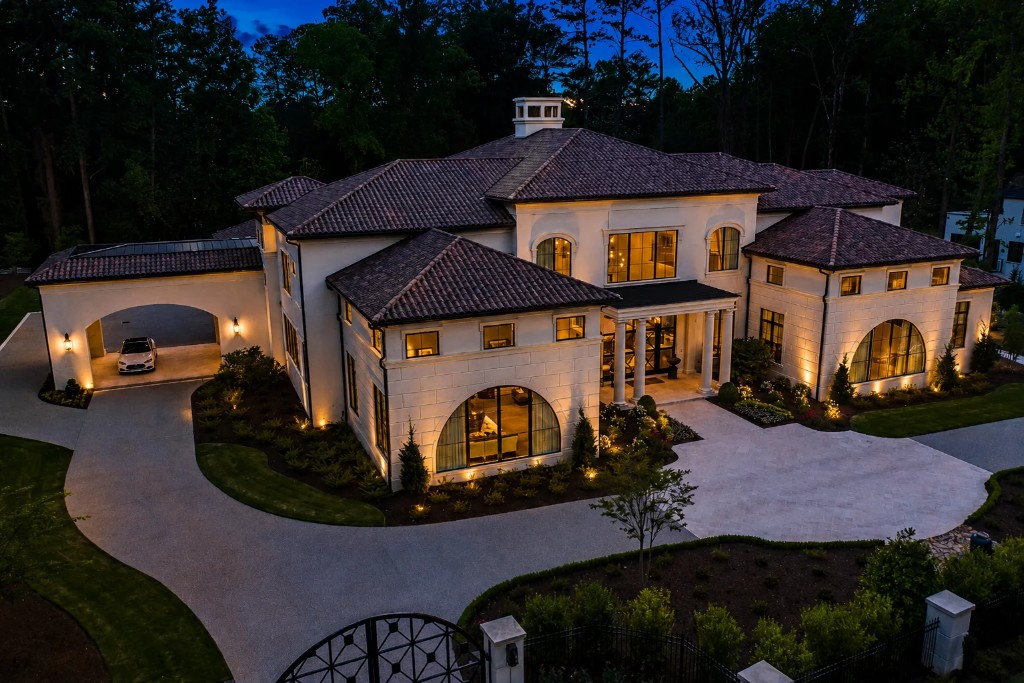
A pavilion-style residence with standing-seam roofs, honed brick, and a light-filled central axis.
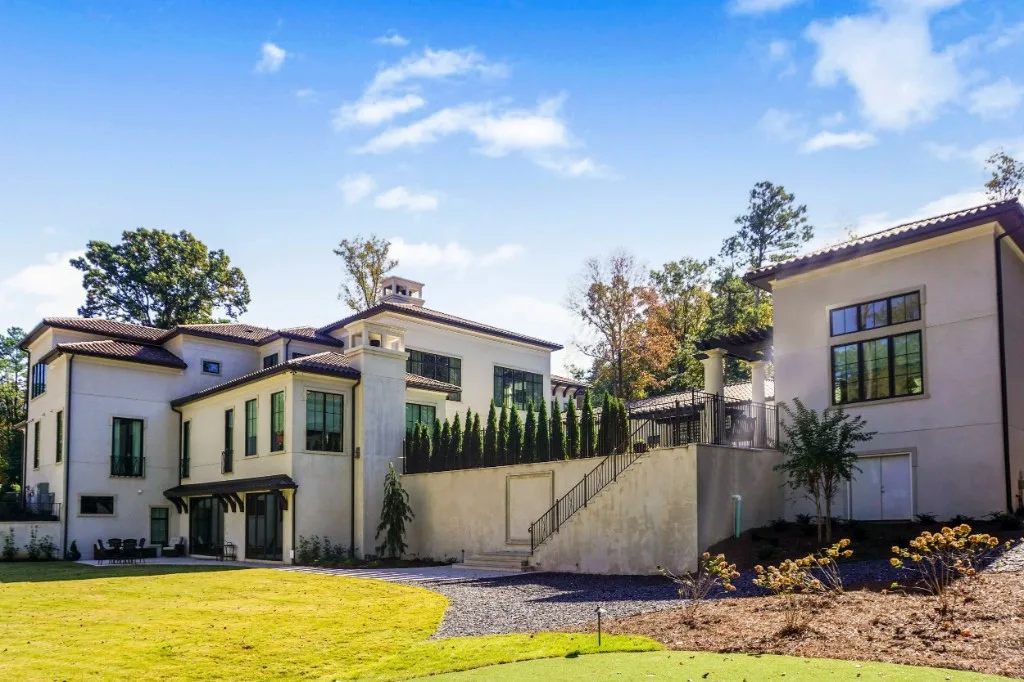
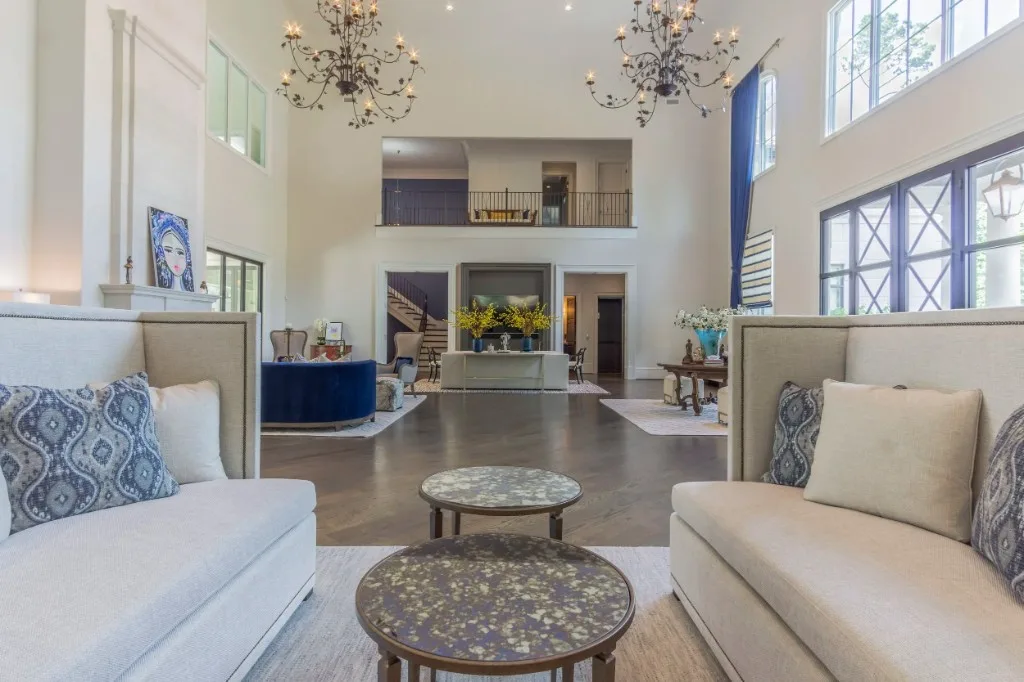
Architecture · Interiors
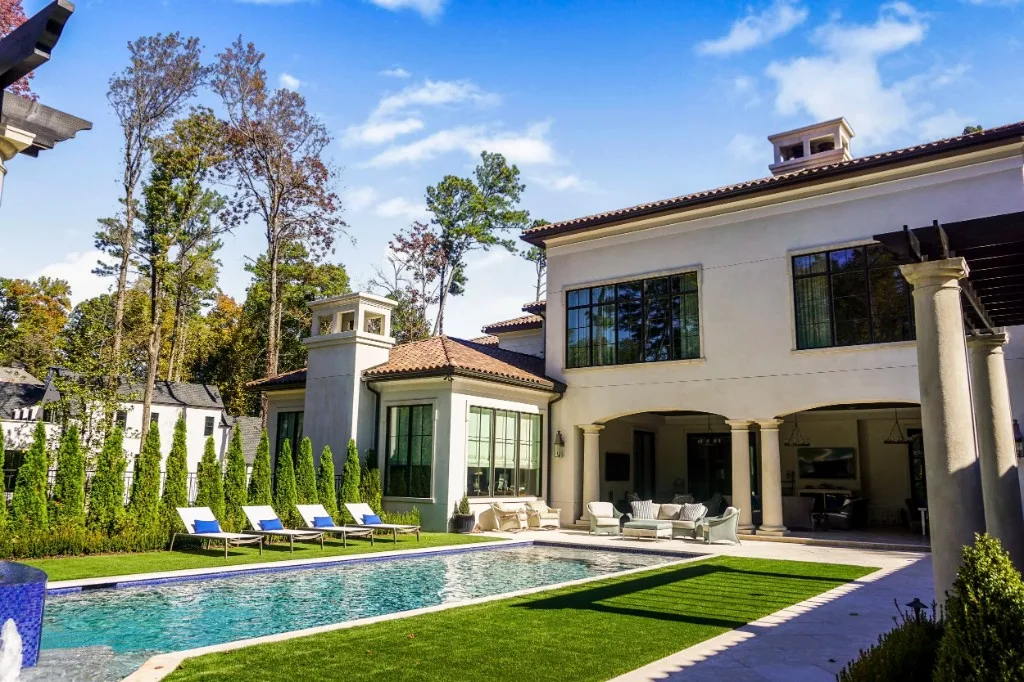
Peachtree Rd — rear stucco elevation with terraced garden
Peachtree Rd — two-story living room with iron chandeliers
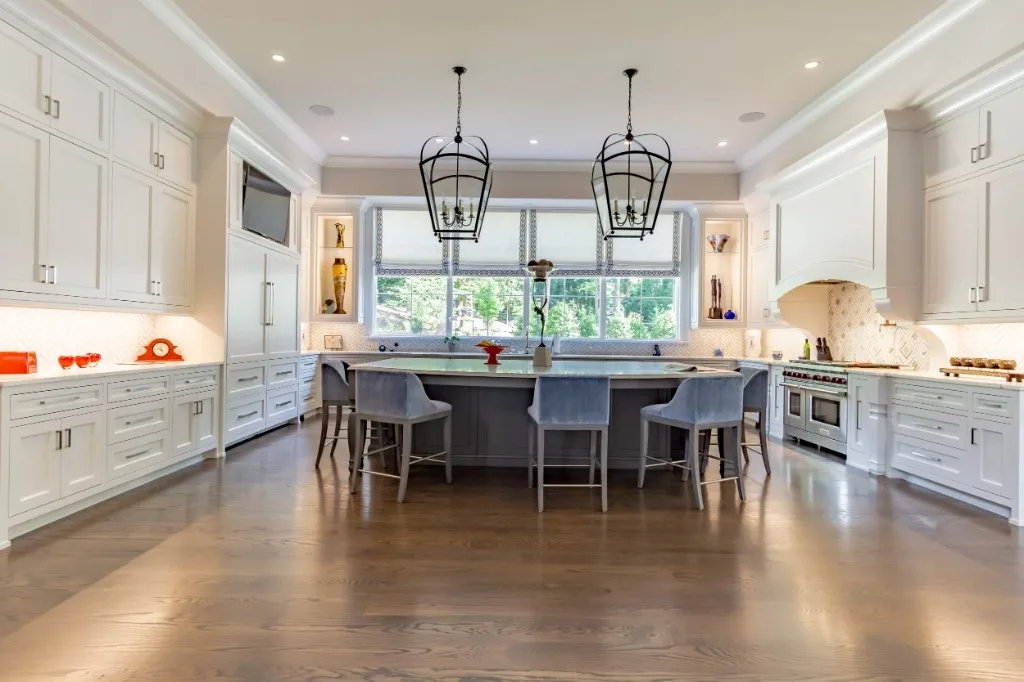
Peachtree Rd — white kitchen with lantern pendants and large island
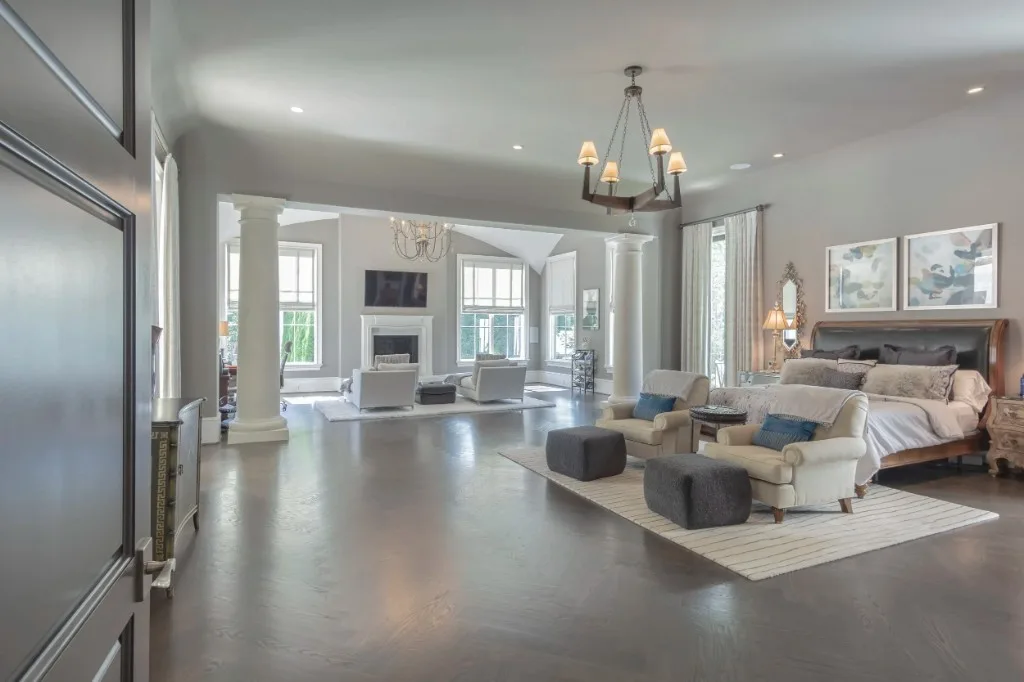
Peachtree Rd — primary suite with columns and sitting area
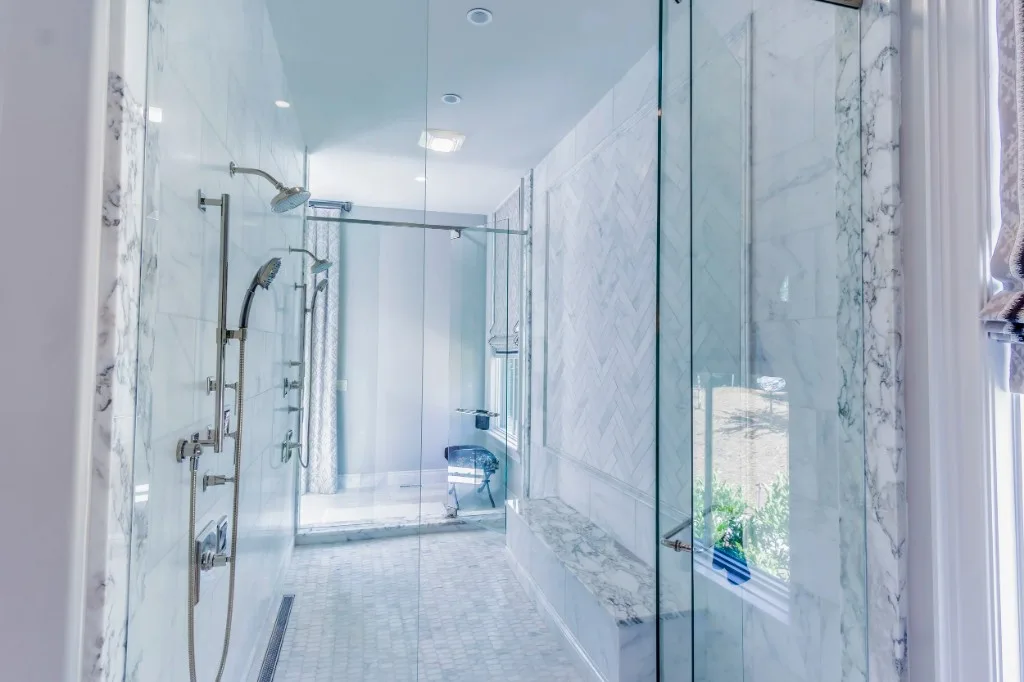
Peachtree Rd — marble walk-through shower
Peachtree Rd — gallery hall with iron staircase
Peachtree Rd — pool and rear loggia
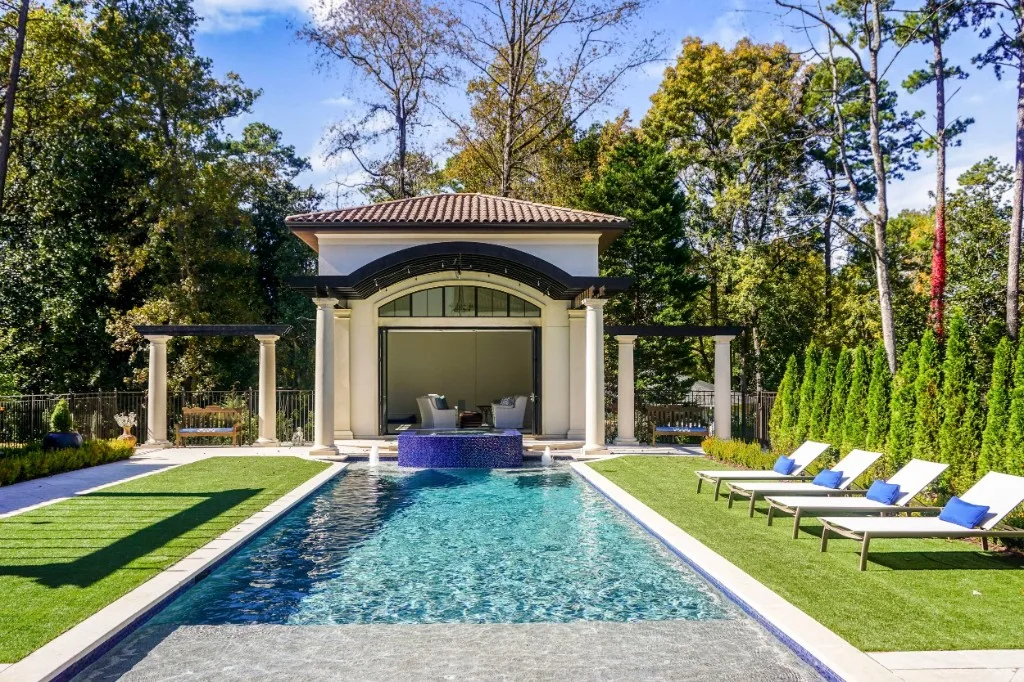
Peachtree Rd — poolside pavilion with folding glass wall
Peachtree Rd — aerial view of the estate at golden hour
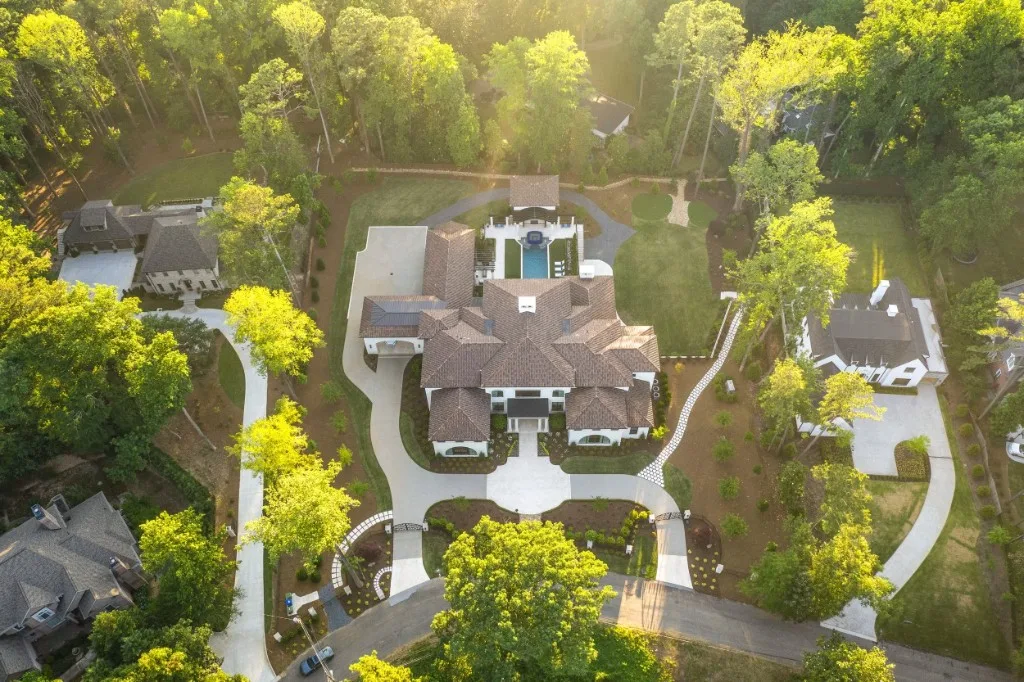
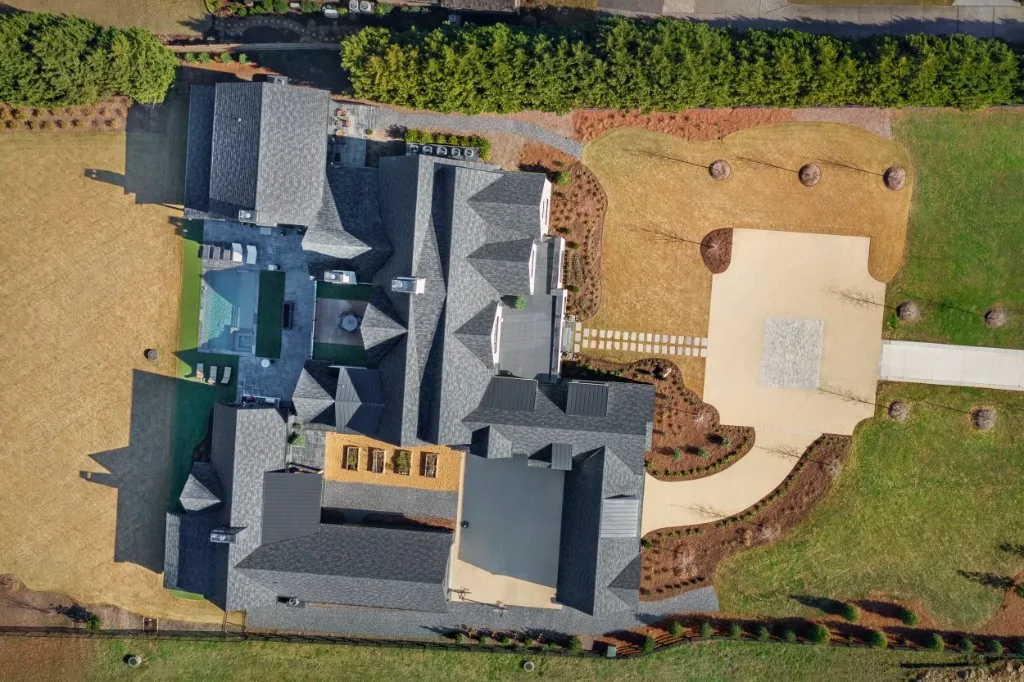
Peachtree Rd — top-down aerial of roofline and pool
Berkeley Lake
042022

Berkeley Lake

Berkeley Lake, Georgia

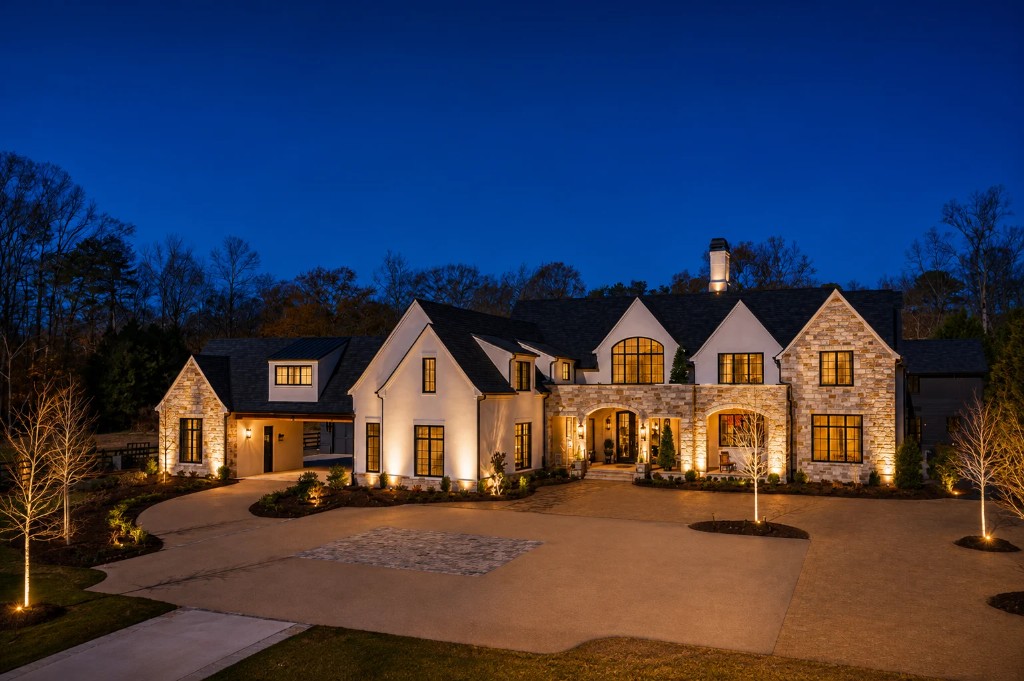
A sprawling stone-and-brick estate on a generous lakefront lot, organized around a pool courtyard, detached carriage house, and light-filled rooms framed by timbers and steel windows.
Architecture · Project Mgmt
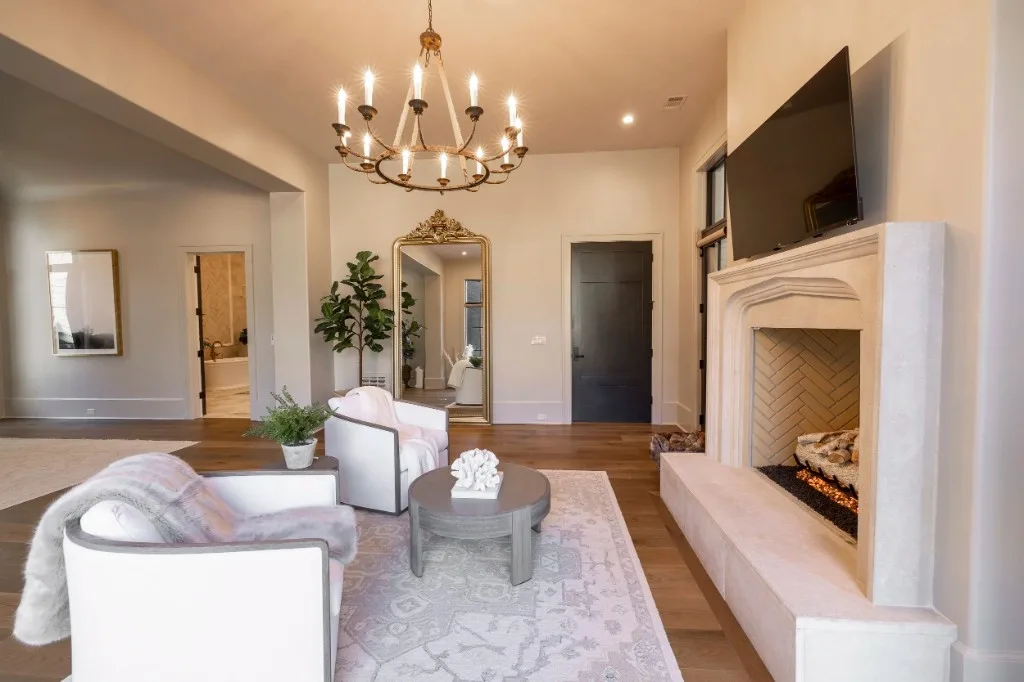
Berkeley Lake — sitting room with cast-stone fireplace and gilt mirror
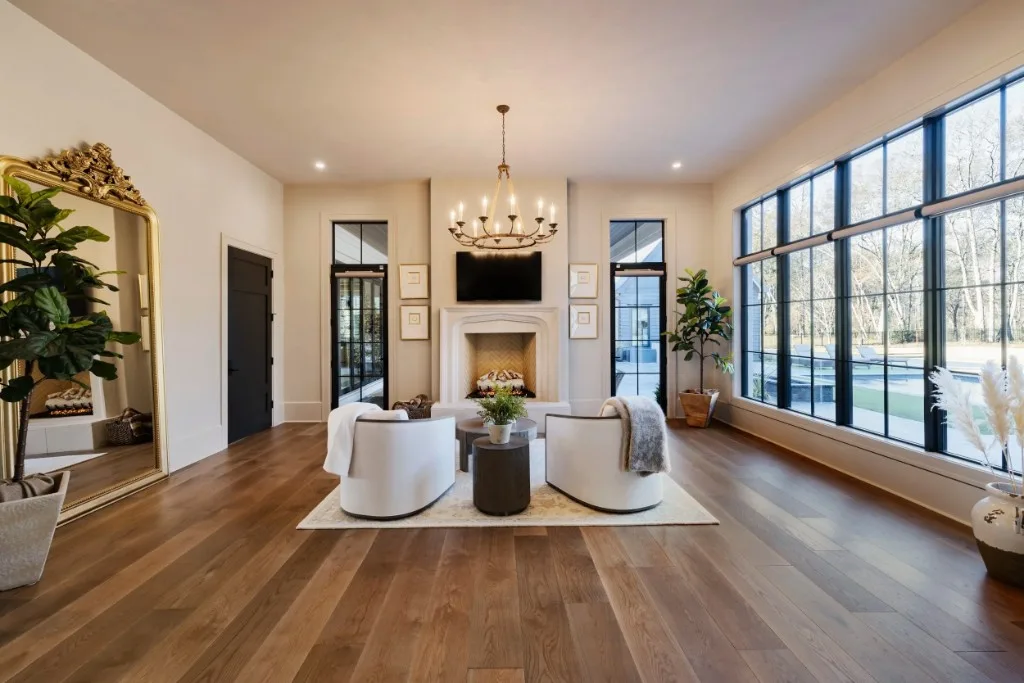
Berkeley Lake — living room with steel-framed windows and fireplace
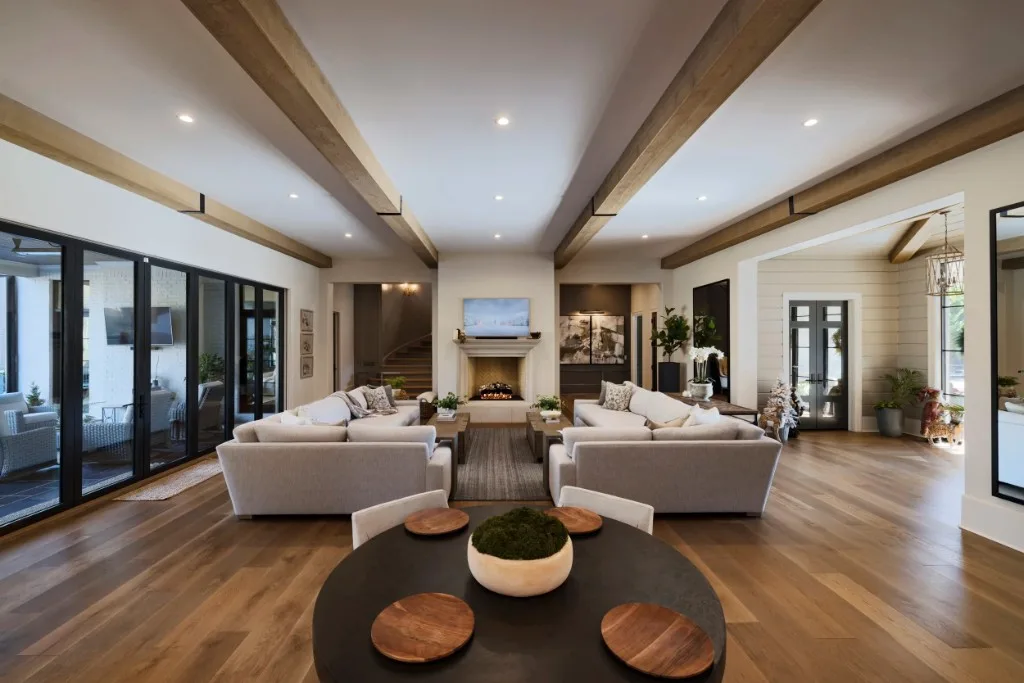
Berkeley Lake — great room with exposed timber beams
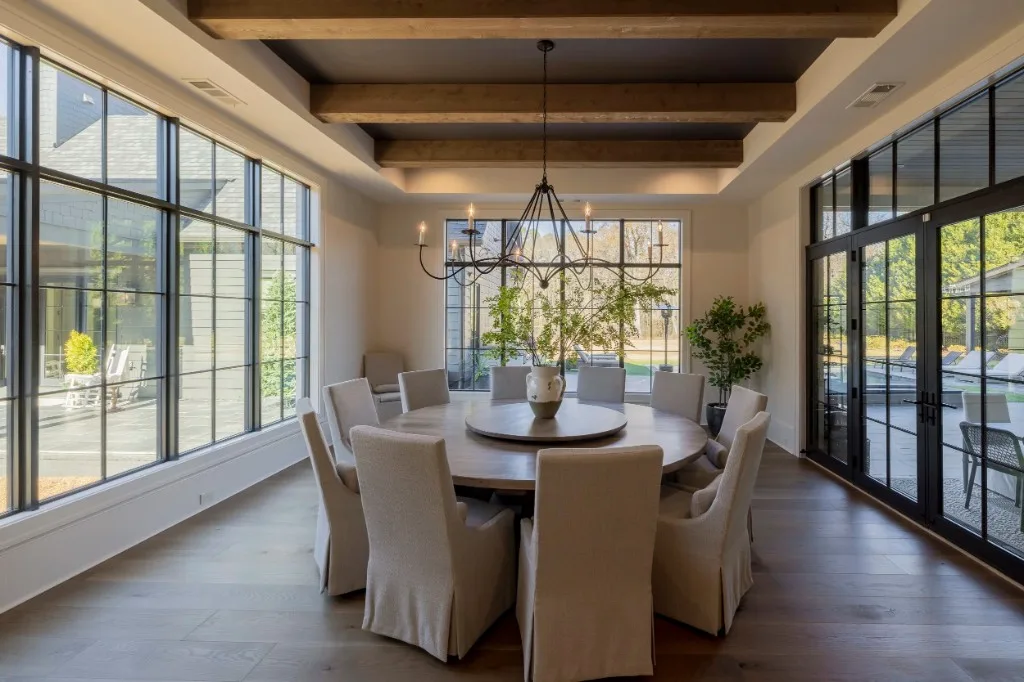
Berkeley Lake — dining room with beamed ceiling and garden views
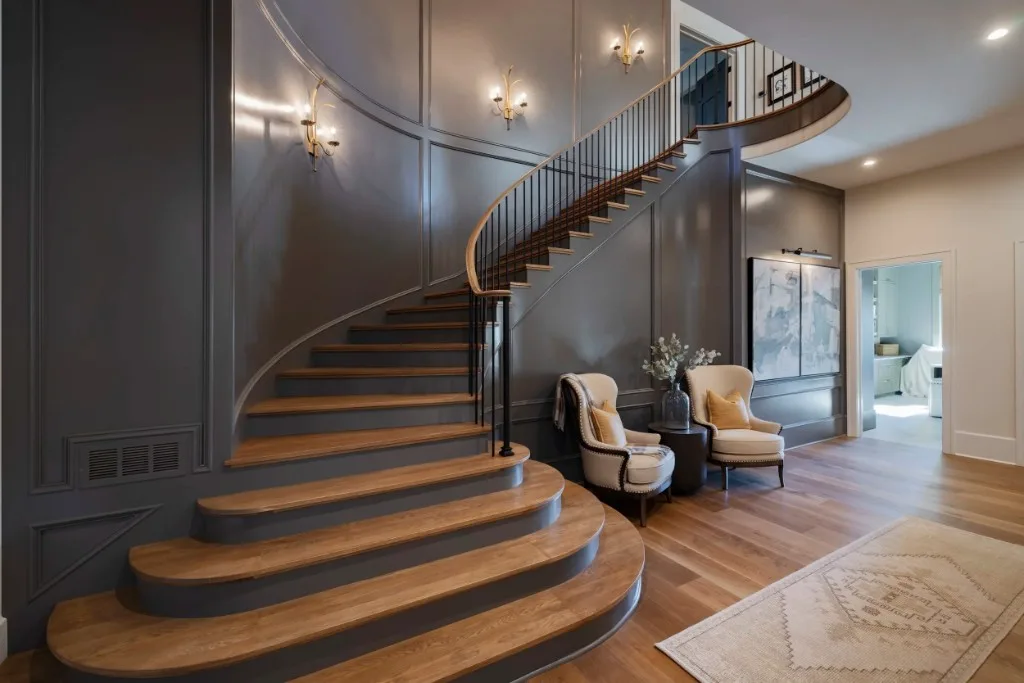
Berkeley Lake — curved staircase with charcoal paneling
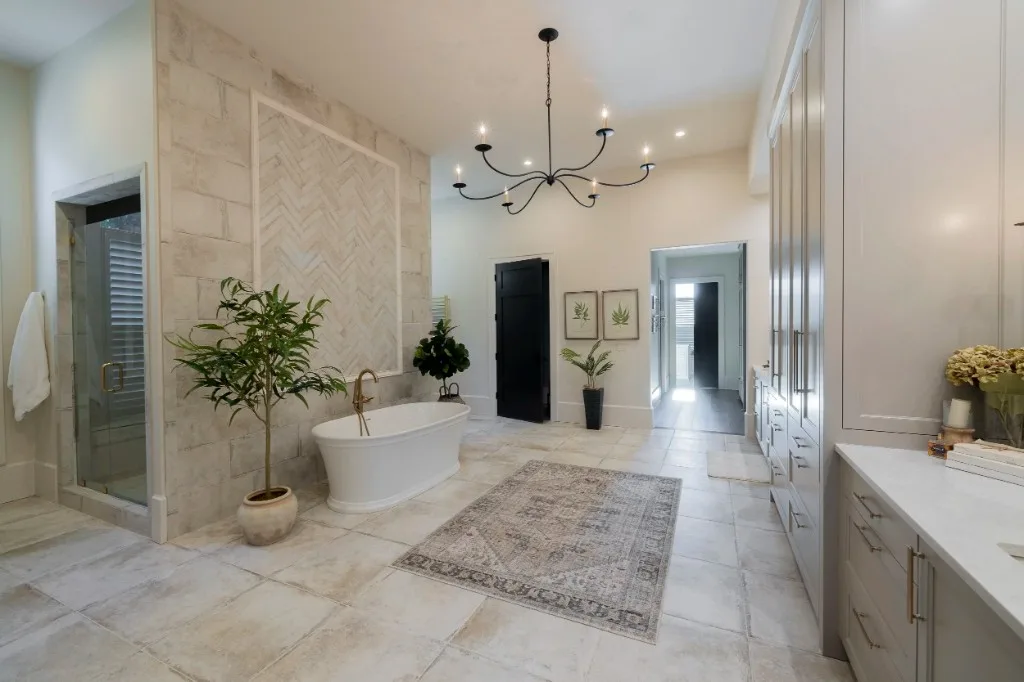
Berkeley Lake — primary bath with freestanding tub and stone tile
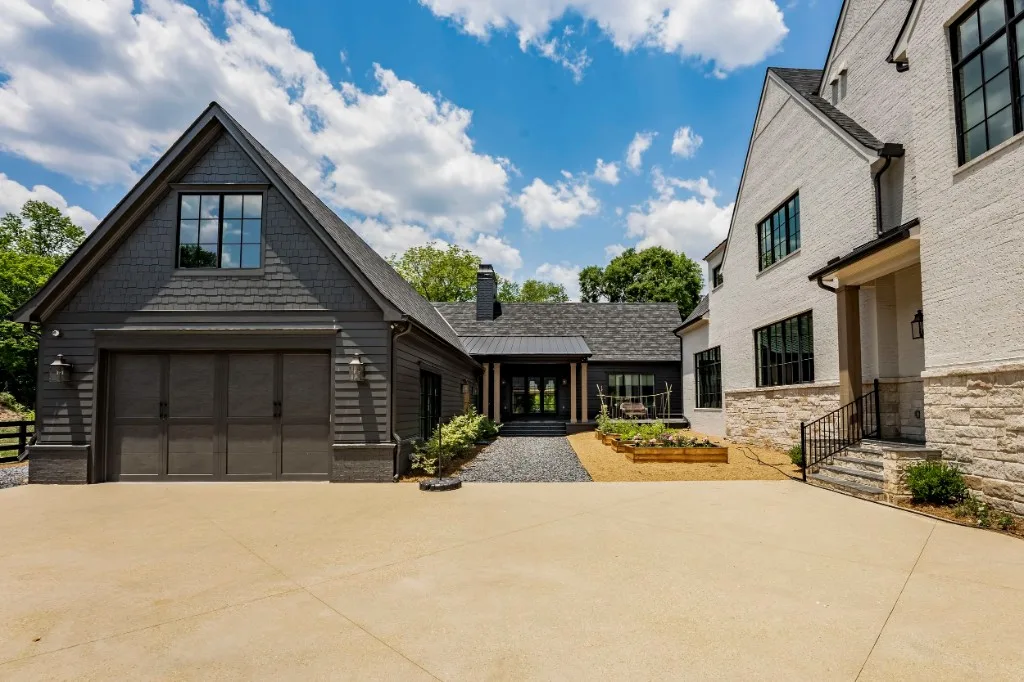
Berkeley Lake — motor court and detached carriage house
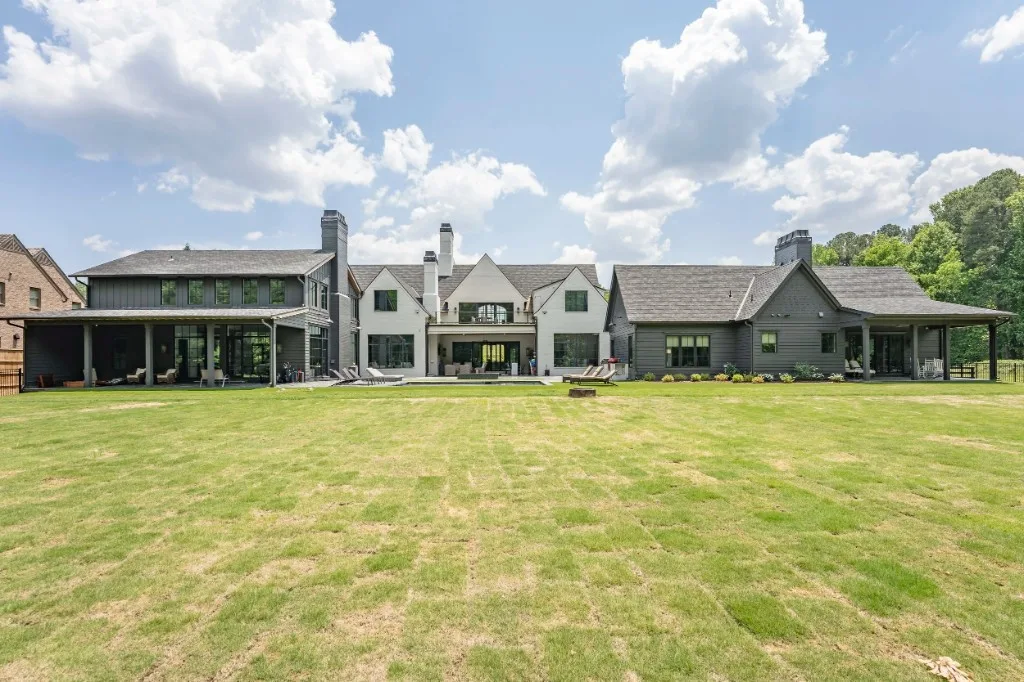
Berkeley Lake — rear elevation across the lawn
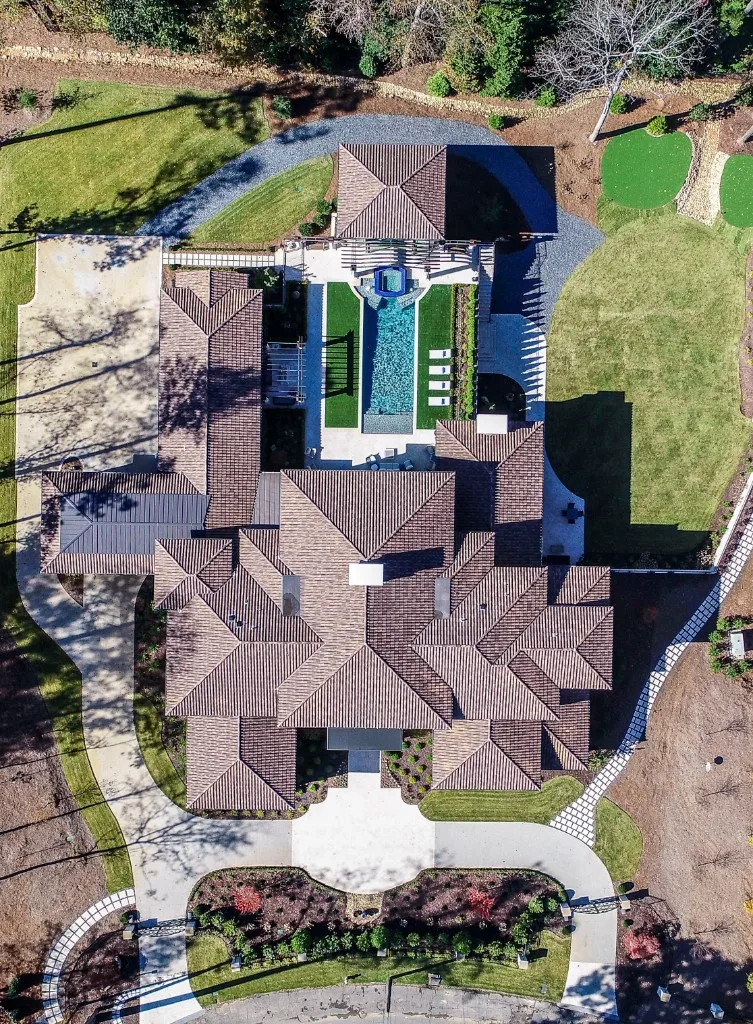
Berkeley Lake — aerial view of roofline and pool courtyard
Berkeley Lake — aerial view of the estate and grounds
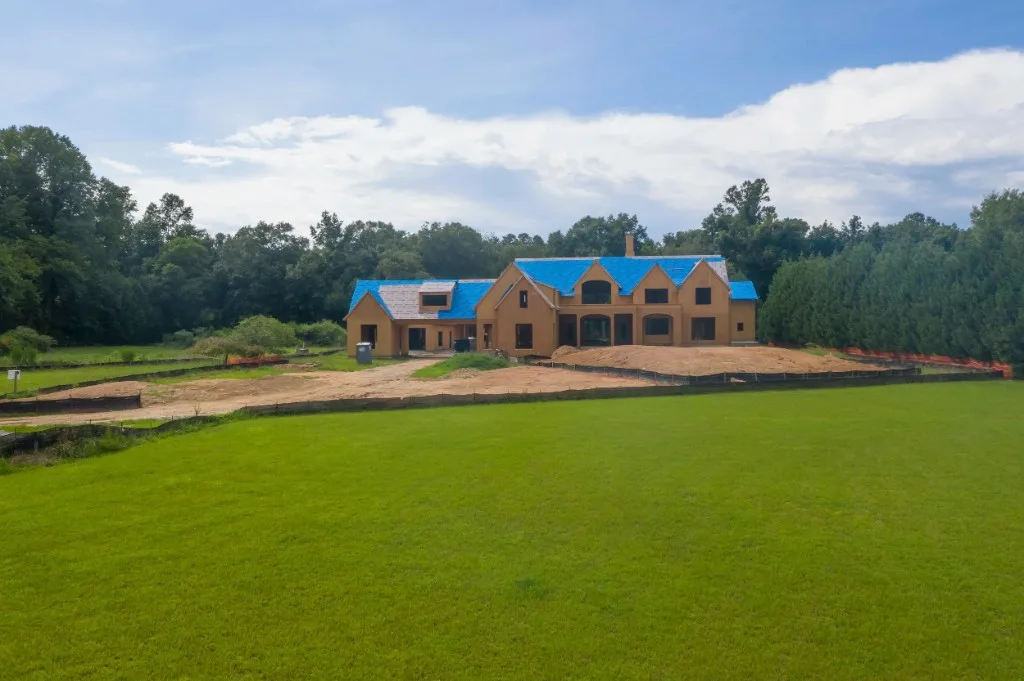
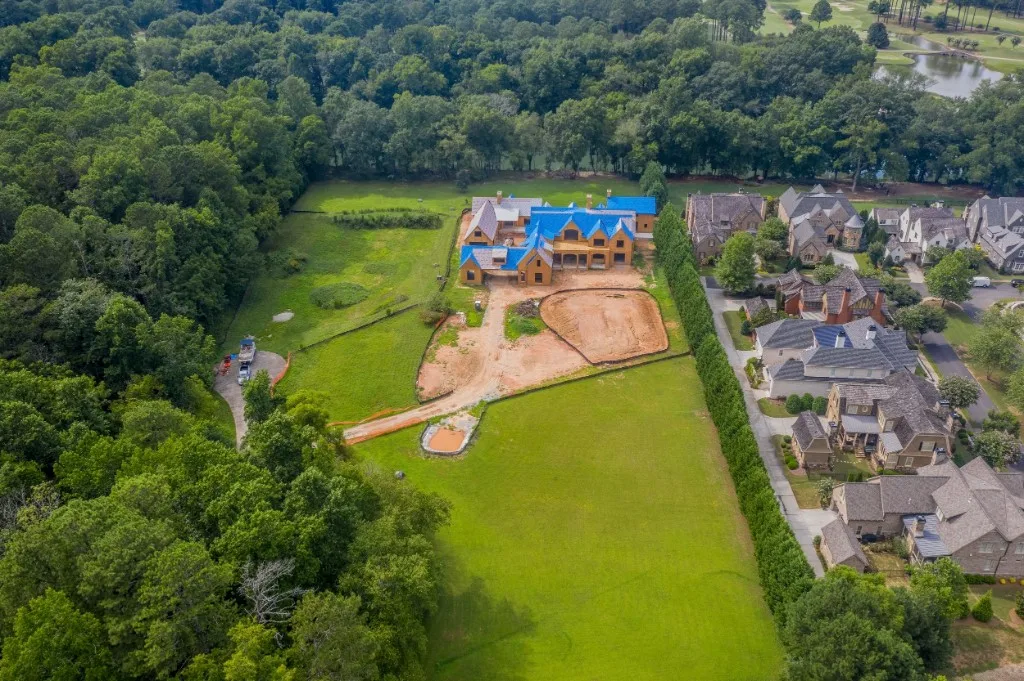
Berkeley Lake — construction progress, framing and roof underlayment
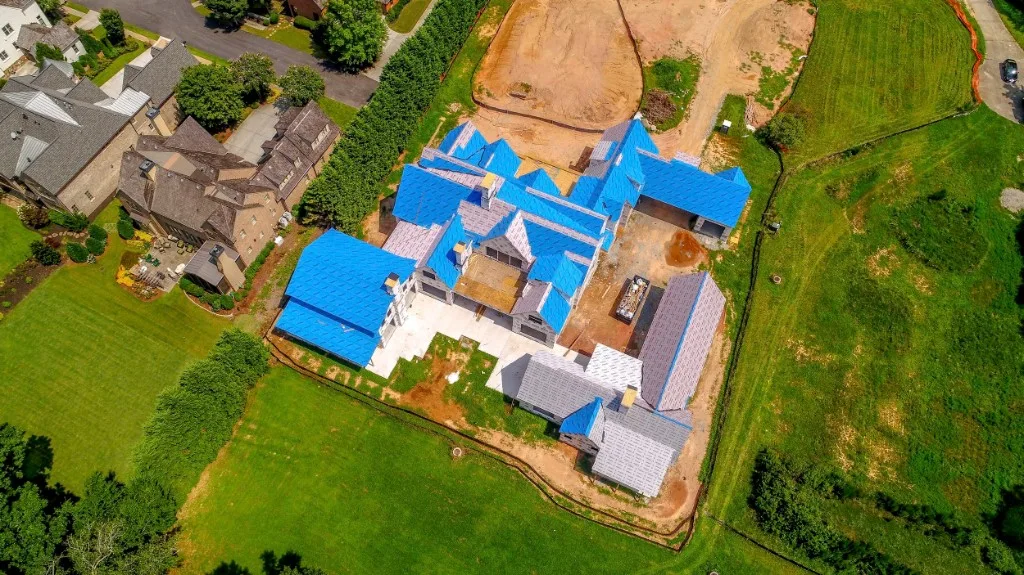
Berkeley Lake — construction progress from above
Berkeley Lake — construction progress within the neighborhood
Mountain Lake Residence
052024

Mountain Lake Residence

Greensboro, NC

A stone-and-brick mountain estate set into a forested ridge, with infinity pool, covered outdoor living, and interiors drawn in marble, walnut, and natural light.
Architecture · Interiors · GA
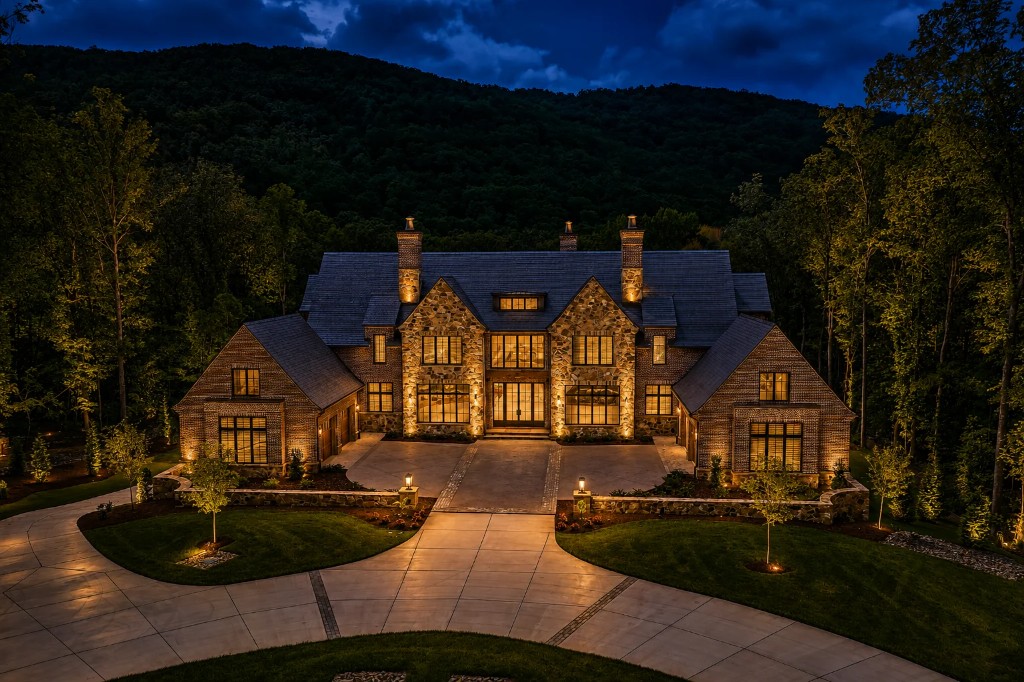
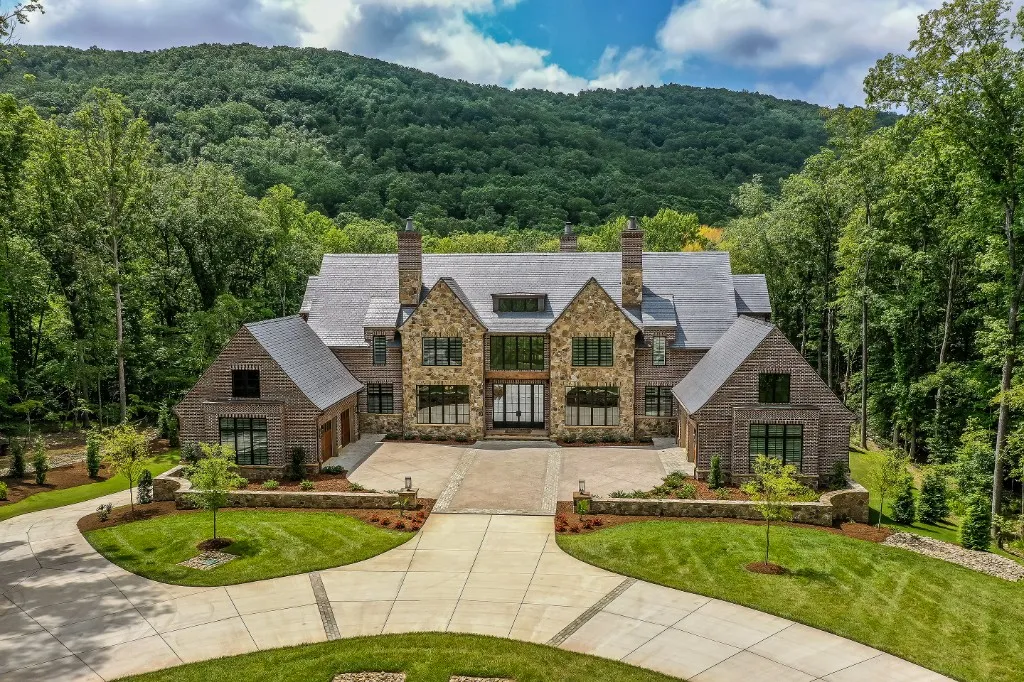
Mtn Lake — front elevation across the lawn with mountain backdrop
Mtn Lake — vaulted living room with forest views and wood-paneled fireplace
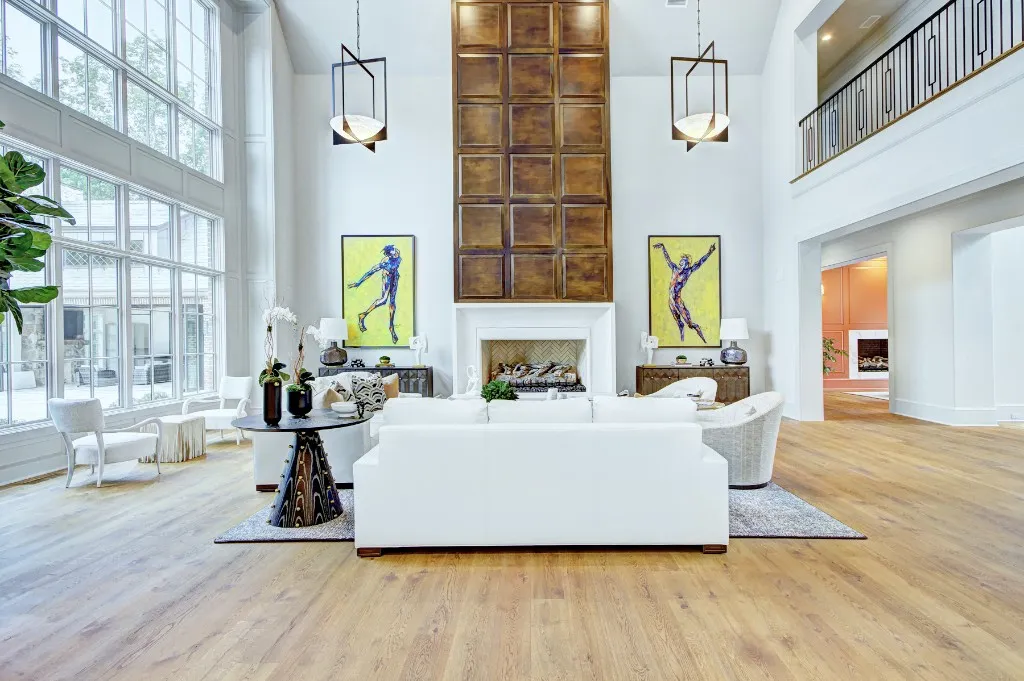
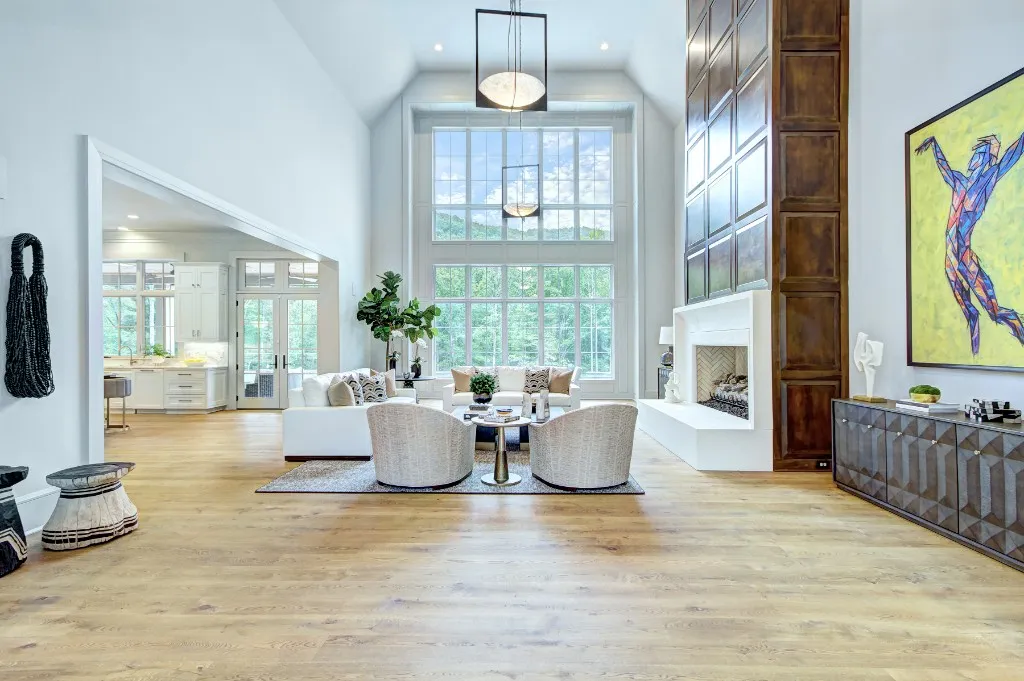
Mtn Lake — two-story living room with stone fireplace and gallery art
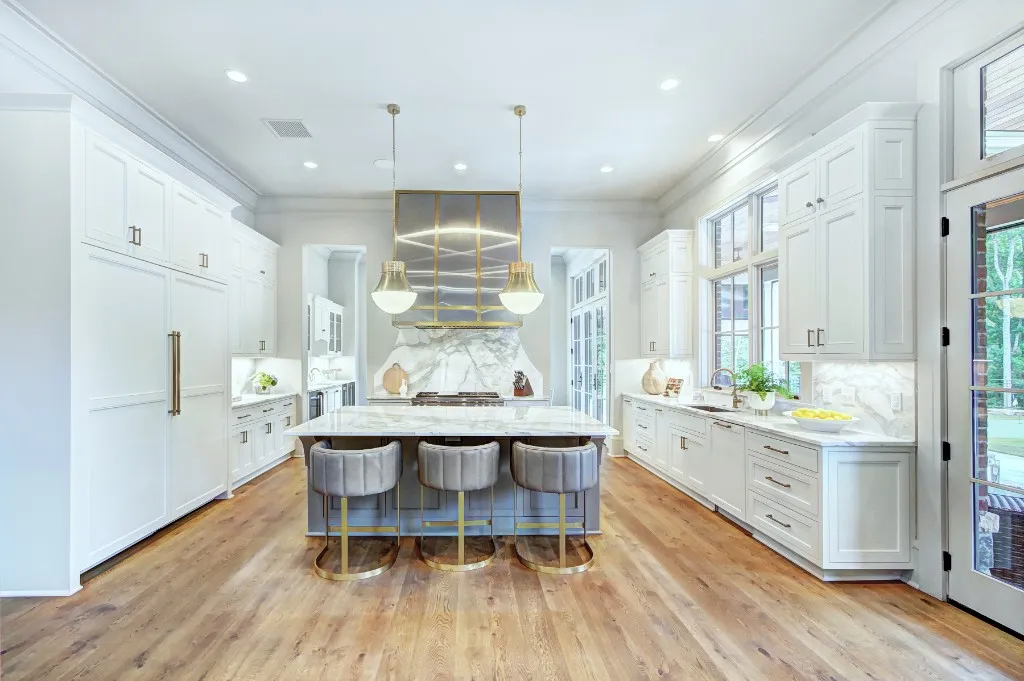
Mtn Lake — white kitchen with marble island and brass fixtures
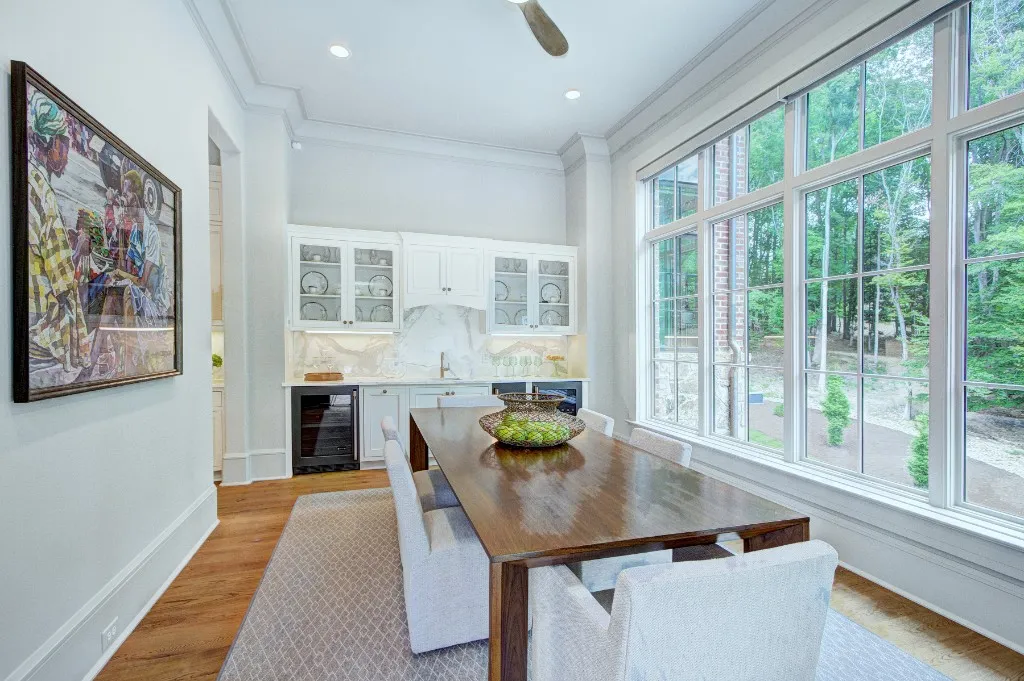
Mtn Lake — dining room with built-in bar and wooded views
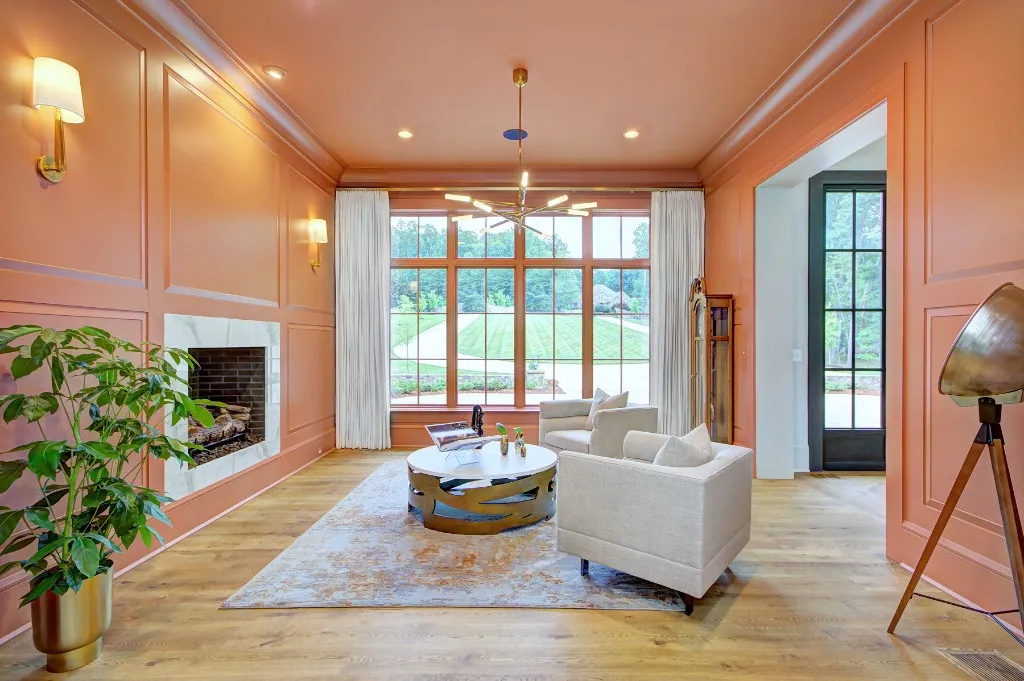
Mtn Lake — formal sitting room with marble fireplace
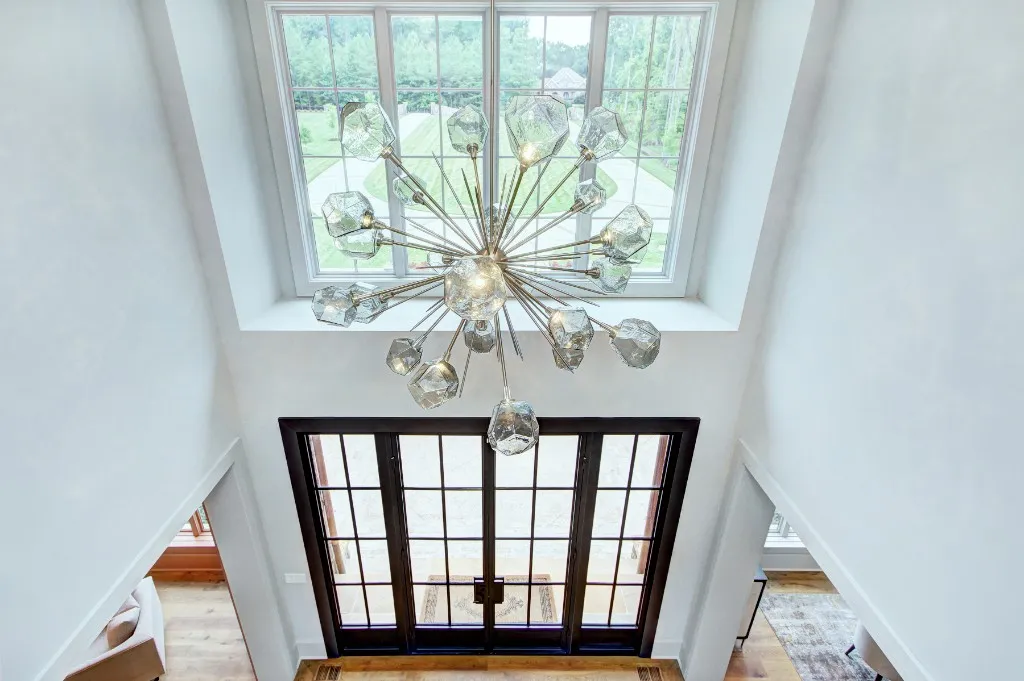
Mtn Lake — two-story foyer with crystal chandelier
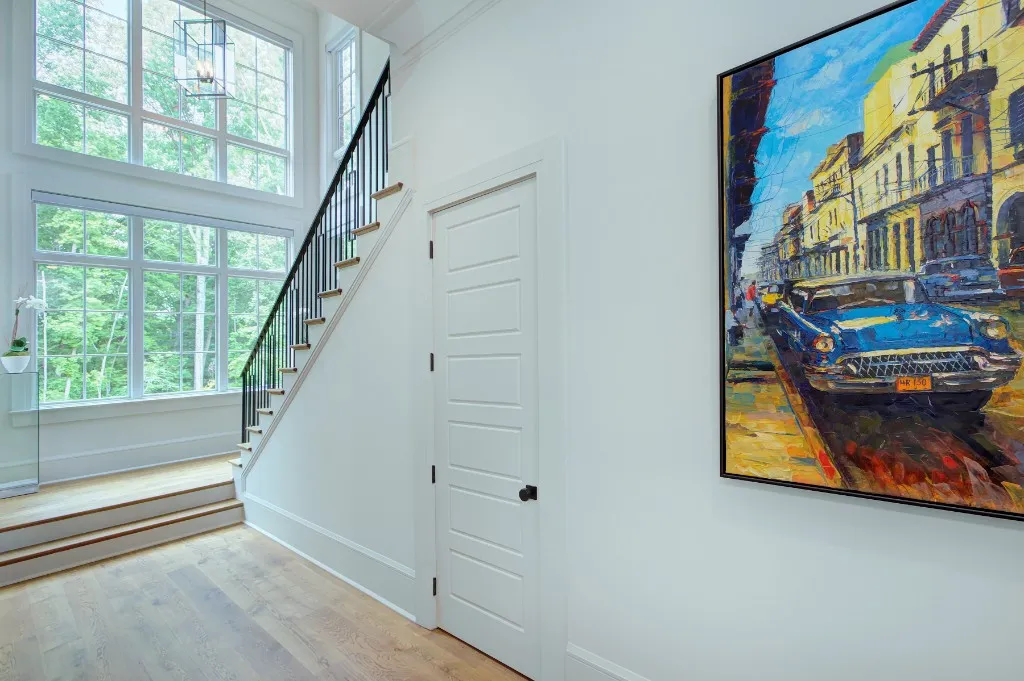
Mtn Lake — stair hall with forest views and gallery art
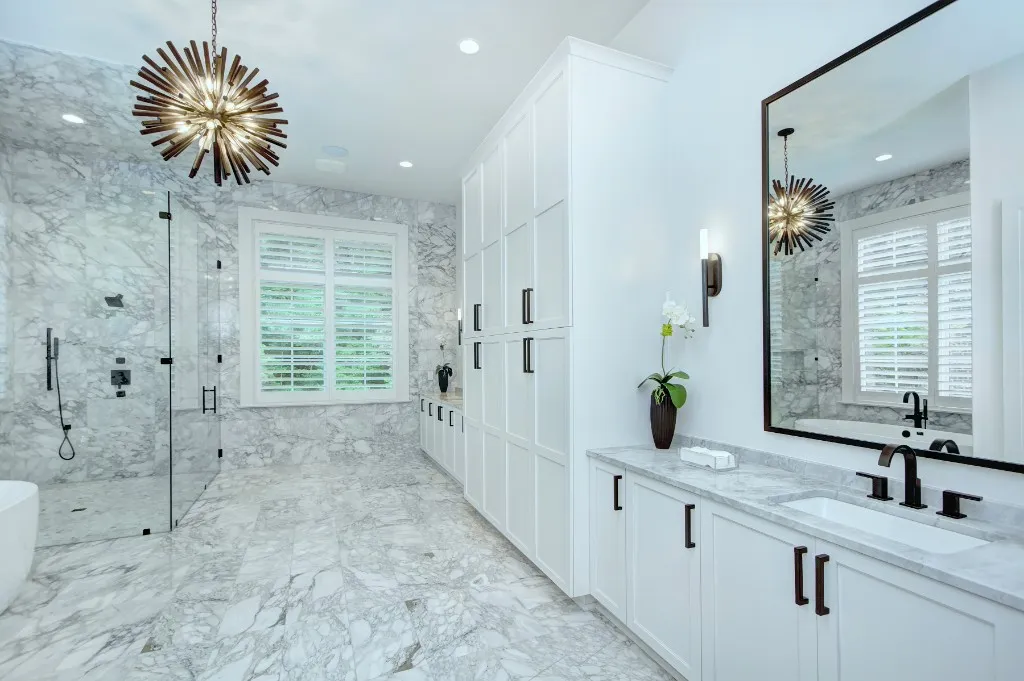
Mtn Lake — primary bath in marble with starburst chandelier
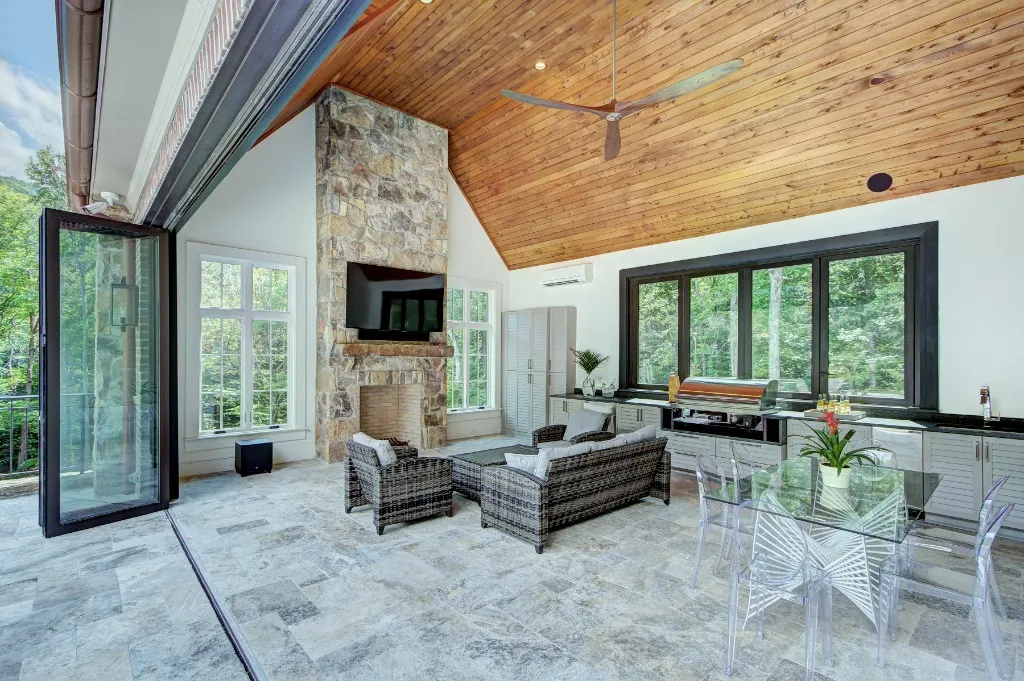
Mtn Lake — covered patio with stone fireplace and outdoor kitchen
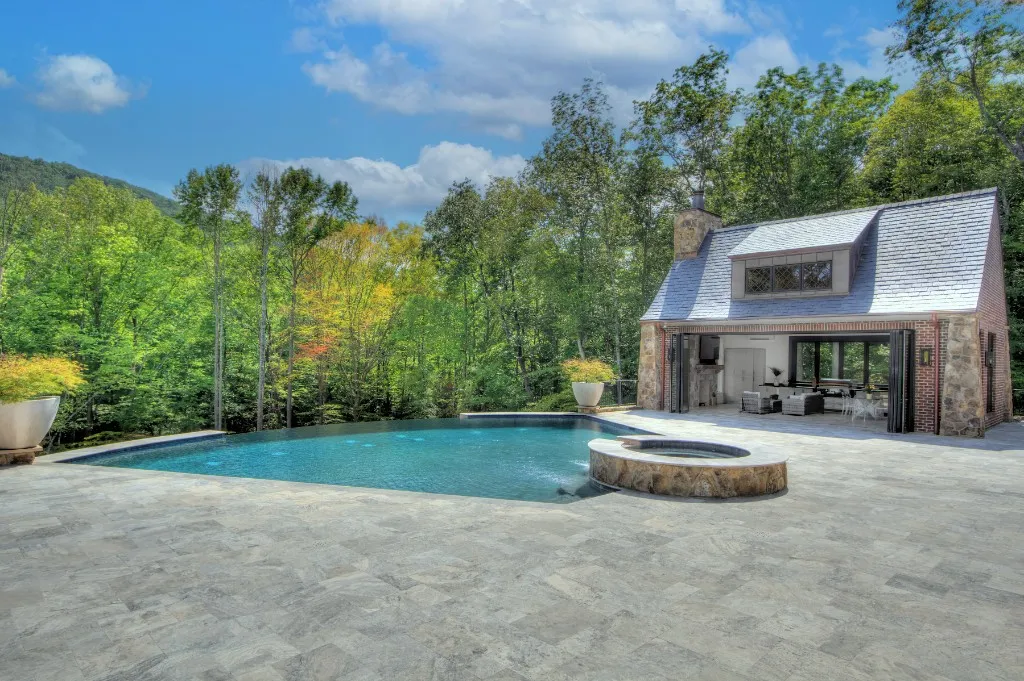
Mtn Lake — infinity pool and pool house at the forest edge
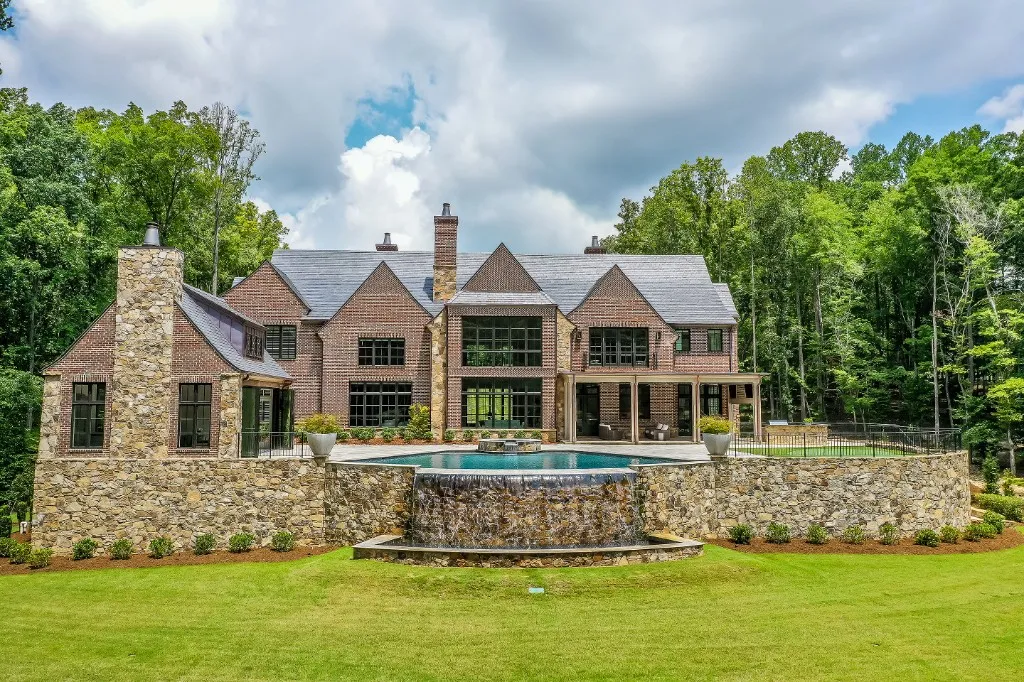
Mtn Lake — rear elevation with infinity pool waterfall
Mtn Lake — aerial view of roofline, pool, and forest
Mtn Lake — aerial view of the estate and motor court
Great Room · Study
062024

Great Room · Study

Interior Detail

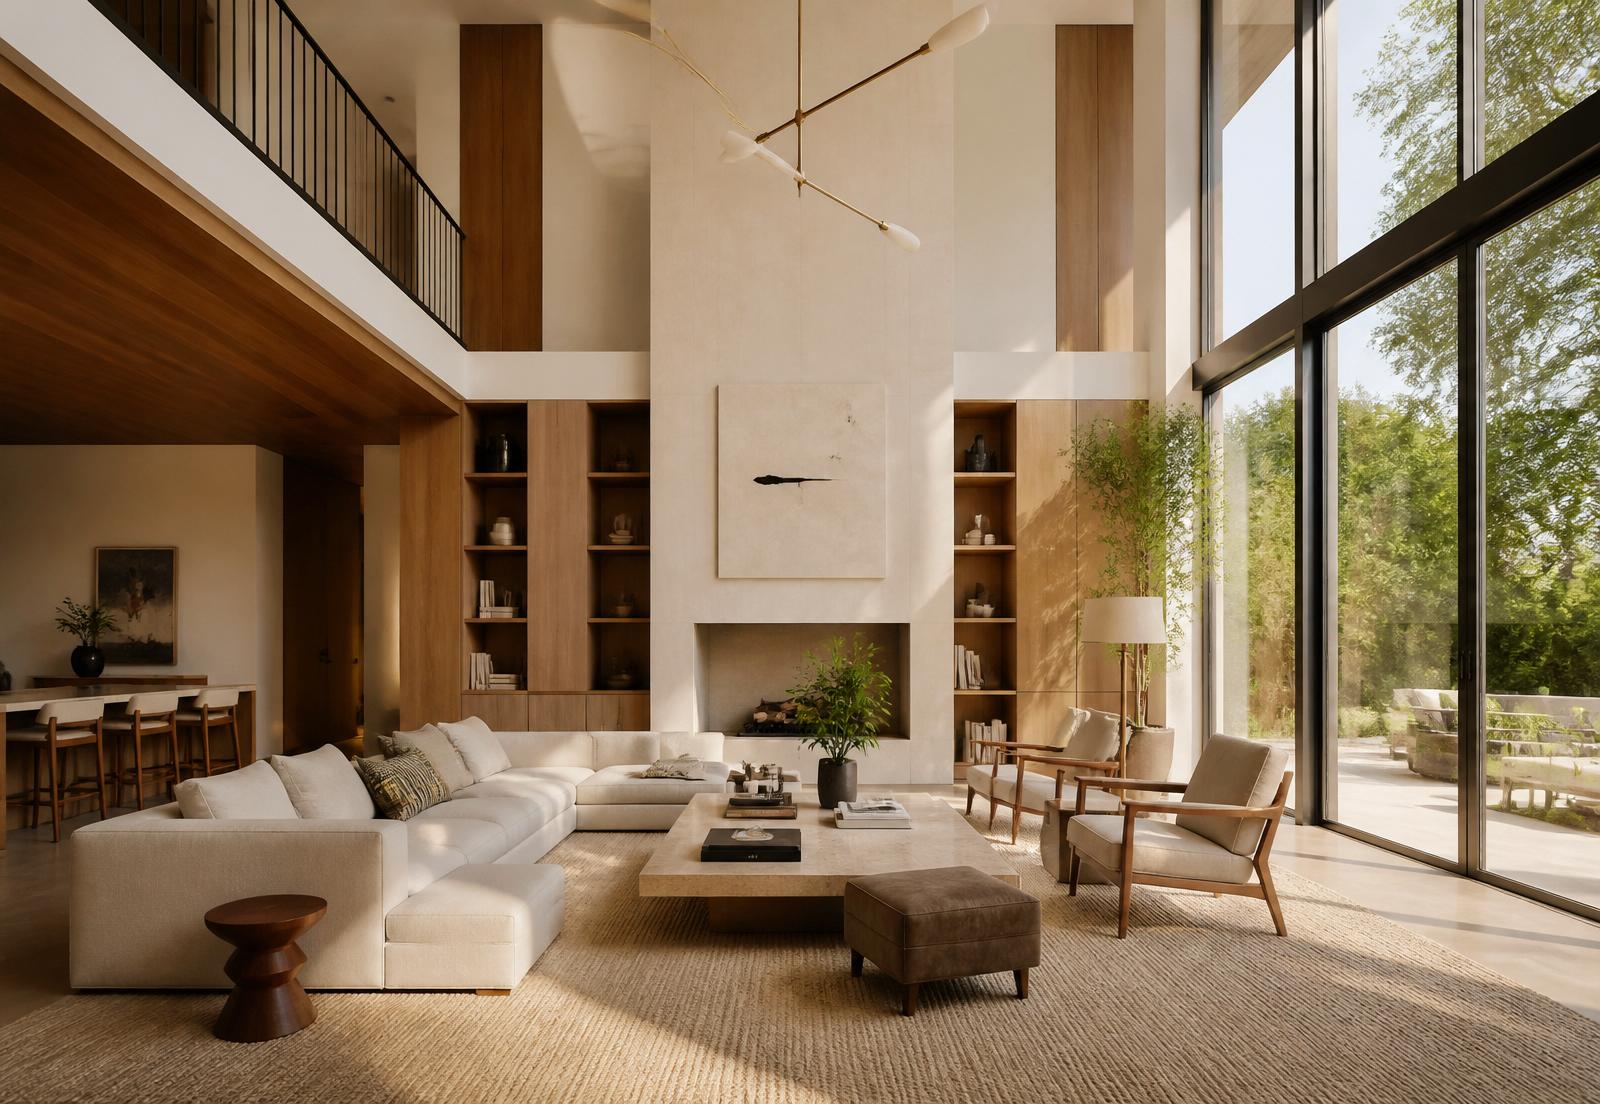
Double-height oak millwork frames a plastered limestone fireplace under an eighteen-foot ceiling.
Interior Architecture
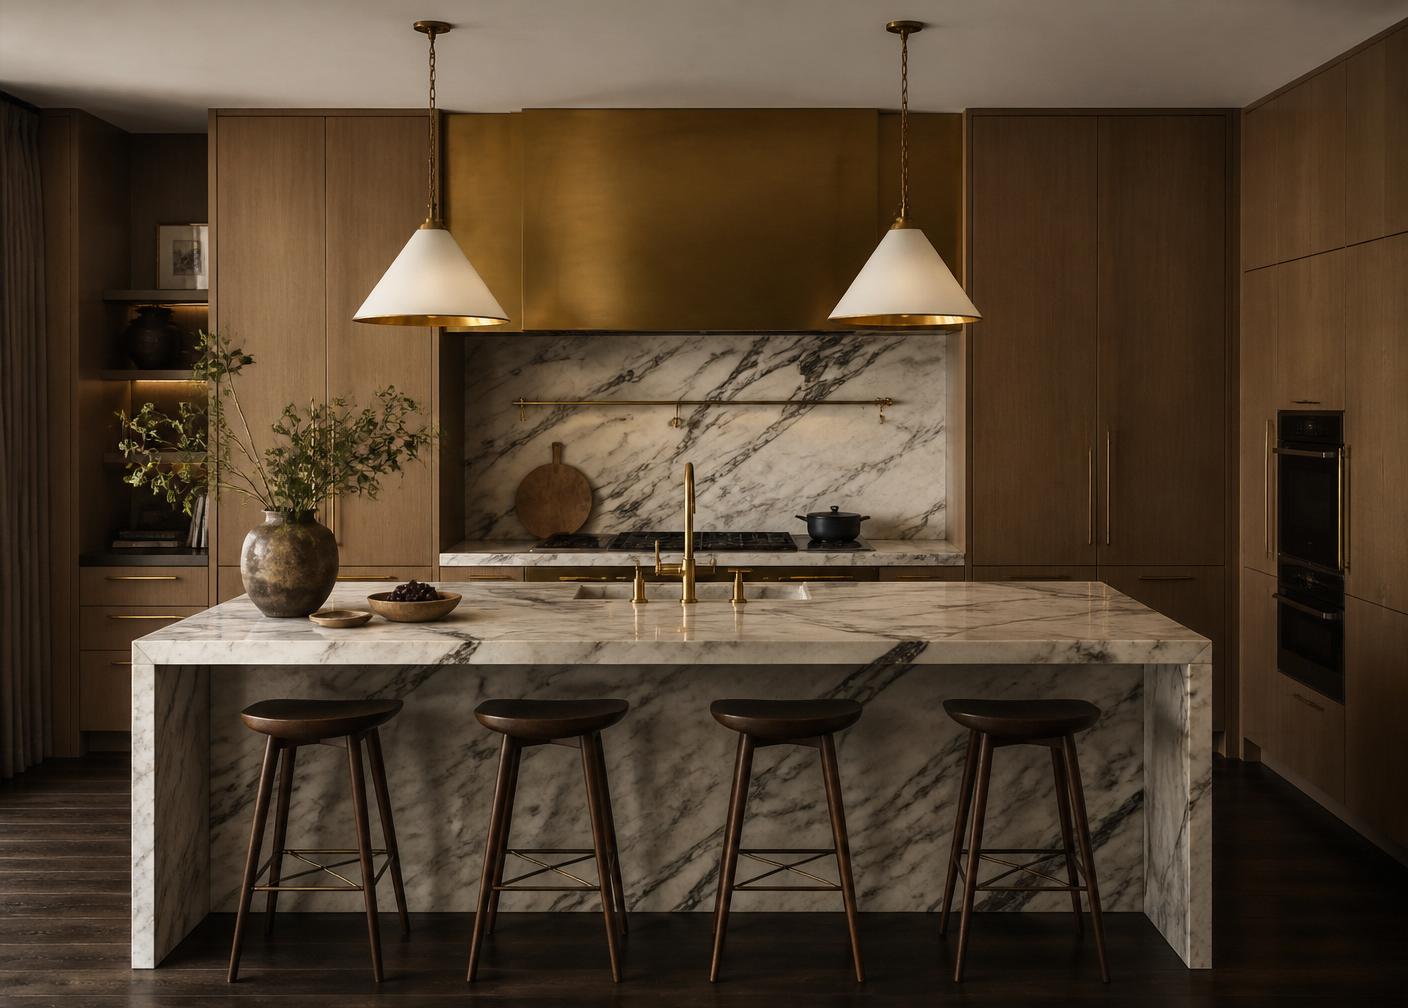
The Marble Kitchen
072024

The Marble Kitchen

Interior Detail

A quiet composition of rift oak, honed marble and unlacquered brass — the heart of the home.

Millwork · Selections